To avoid these ads, REGISTER NOW!

Seeking Advice- 40x40 with lean-to

sticktime

Well-known member
Joined
Oct 28, 2011
Messages
80
Location
VA
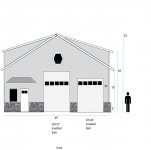
Seeking Advice- 40x40 on slope (updated 1/19/21

updates one year later... getting closer thanks to help from members on this board.

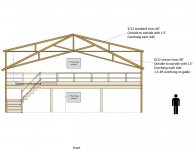
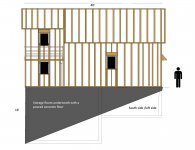
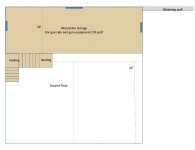
I attached updated renderings. I'll be using Metwood Systems for the suspended slab. Decided not to backfill and instead, dig out the basement. Biggest issue is still the wall height. I have at least one concrete guy that says he's interested but I know its a big deal and I have not gotten a firm quote for the from and pour

I'm still waiting on the structural engineer to help finish the foundation and framing plan. Truss company will stamp the truss plans, and Metwood stamps the beam and joist plan.

I've calculated 133 yds of concrete, and $20k in steel. I'll form and pour the footers myself but I have no idea what it will cost to form the walls and retaining wall.

I was considering making it wider and less deep but I'm pretty set on the current design but still open to alternatives, especially around the basement. it will be a 20x40 x 15 room!

original post:
Hello-long time lurker but finally in planning stages and trying to identify an affordable engineer to help me with plans.

The plan is to build a 40x40 with the first 28 ft being scissor trusses to accommodate a lift then the last 14 feet will be standard trusses on higher walls to accommodate a mezzanine. I want to put gym equipment and my hunting gear back on the mezzanine.

Biggest challenge for me is that it sits on a steep slope, and the back foundation wall will be 15 feet tall or more :confused:.


my cost sheet to get it under roof and sealed up is already over 110k so the interior will have to wait for quite some time.


thanks!
 

Attachments

  • garage drawing2_Page_1.jpg
    garage drawing2_Page_1.jpg
    56.4 KB · Views: 33
  • garage drawing2_Page_2.jpg
    garage drawing2_Page_2.jpg
    97.3 KB · Views: 33
  • garage drawing2_Page_3.jpg
    garage drawing2_Page_3.jpg
    117.7 KB · Views: 31
  • garage drawing2_Page_4.jpg
    garage drawing2_Page_4.jpg
    112.2 KB · Views: 29
  • garage drawing2_Page_6.jpg
    garage drawing2_Page_6.jpg
    66.4 KB · Views: 26
  • garage drawing2_Page_7.jpg
    garage drawing2_Page_7.jpg
    48.7 KB · Views: 27
  • garage drawing2_Page_9.jpg
    garage drawing2_Page_9.jpg
    151.5 KB · Views: 35
Last edited:
To avoid these ads, REGISTER NOW!

Farrier

Well-known member
Joined
Mar 27, 2011
Messages
982
Location
California Foothills
Expect the unexpected and have extra money in place for changes.

Seriously brainstorm on water drainage and how your going to mitigate that because it can/will be an issue that you don't want to deal with afterwards.

Keep us posted.
 

Radix2

Well-known member
Joined
May 28, 2014
Messages
1,853
Location
the thumb!, MI
As always when building on fill, you are going to have to watch like a hawk to make sure that the proper materials are used and the proper compaction is done. It is a labor intensive and detail oriented issue that builders often miss.


Add your location to your profile so that comments specific to your region can be made
 
OP
S

sticktime

Well-known member
Joined
Oct 28, 2011
Messages
80
Location
VA
My concern with the backfill was to either use all stone or pour the foundation and walls and then compact and fill then let it sit for another year before pouring the slab.

speaking of foundation, can I do a stepped footer? the slope is very rocky.
 
To avoid these ads, REGISTER NOW!

matt_i

Well-known member
Joined
Mar 14, 2008
Messages
10,741
Location
SE Michigan
I'm not totally sure on the rooflines, but the intersections make for more transitions which have to be carefully detailed to prevent leaks.

I also am not sure on the horizontal parts in the walls, it looks like there's a hinge joint in all of the walls. I think one part is related to the mezz but you really want continuous vertical framing in the walls. Two stories are built of course and survive but I would build a mezz differently than I would a true 2 story building.

Imo there will be a lot of money ******* in concrete & dirtwork. Very good idea to understand what your local "frost line" will be. I would plan for a wide footing at the very bottom, the loads of the tall concrete foundation walls plus the building above is going to add up.

Doing the foundation and waiting a year to pour the floor is a good idea in my opinion, flood it some and let it get rained on regularly. However I would focus on getting good compaction in 6" stages. This takes extra time but will be worth it. I'd get the galvanized anchor bolts as the un-plated versions will rust quickly and stain the fresh concrete.
 

Jackfre

Well-known member
Joined
Dec 26, 2010
Messages
4,411
Location
N CA
A very tricky slope calls for a very good engineer. When I saw the 8' foundation wall comment my immediate thought was make that deepest part a basement. It depends upon what you are putting up there, but that might be the best place for your work-out gear. At 40' it does not all have to be basement, but if it is a workshop you could have a stick framed floor and a wood floor in a portion of the build. Concrete is great stuff but a wood floor is nice in a shop. Keep the concrete for the heavy stuff.
 
OP
S

sticktime

Well-known member
Joined
Oct 28, 2011
Messages
80
Location
VA
I also am not sure on the horizontal parts in the walls, it looks like there's a hinge joint in all of the walls. I think one part is related to the mezz but you really want continuous vertical framing in the walls. Two stories are built of course and survive but I would build a mezz differently than I would a true 2 story building.
I think I understand what you are saying, I should build the short walls so that it can support the mezzanine on three sides (like a second floor) and then frame the rest of the way up from the mezzanine floor? Of course, that makes much more sense and can definitely make that change.

or are you saying to support the mezz floor independently from the walls so that I can run 14' studs all the way up for the back section?

Imo there will be a lot of money ******* in concrete & dirtwork. Very good idea to understand what your local "frost line" will be. I would plan for a wide footing at the very bottom, the loads of the tall concrete foundation walls plus the building above is going to add up.

Unfortunately yes, a bunch of money in concrete alone. No part of me belives this will be a cheap project. I'll be doing all the labor with exception of the concrete forming and pouring and have estimated $80k...lord help me if it gets worse than that!


A very tricky slope calls for a very good engineer. When I saw the 8' foundation wall comment my immediate thought was make that deepest part a basement. It depends upon what you are putting up there, but that might be the best place for your work-out gear. At 40' it does not all have to be basement, but if it is a workshop you could have a stick framed floor and a wood floor in a portion of the build. Concrete is great stuff but a wood floor is nice in a shop. Keep the concrete for the heavy stuff.

I had considered something like that but I'd still end up with a rather tall rear foundation wall at the 30' mark and then I'd also have to do the extra framing so to me the potential cost vs time wasnt worth it.

Since I plan to do the concrete work in year 1, and the framing in year 2. Should I treat the rear foundation wall as a retaining wall and install drain tile?
I was going to compact dirt or stone in 6-12" increments
 
OP
S

sticktime

Well-known member
Joined
Oct 28, 2011
Messages
80
Location
VA
its been a full year almost to the day...I had one engineer ghost me after 6 months of being f-ing patient and basically had to start over. I updated my original post with updated plans and thanks to this forum I spoke to someone pouring a similar style building.
 
To avoid these ads, REGISTER NOW!
Top Bottom