To avoid these ads, REGISTER NOW!

Seeking Advice for Complete Garage Renovation

Controls77

Member
Joined
Feb 7, 2017
Messages
14
Location
Macomb Michigan
Hi everyone,

I'd like to take a few sentences to introduce myself. My name is Stone Hughes, I'm 26 years old and live in Macomb county Michigan. I'm a power sports enthusiast, but I do more off road type riding and racing. Dirt bikes and sport ATV's are my preference (Yamaha all the way). My wife and I bought our first home together back in April 2018. The home was built in the city during the 50’s, then in the 70’s it was moved out to the country which is where it’s at now.

We are renovating EVERYTHING as we go along and have done a ton of work already. The garage is coming up soon so I started to take a look on google images for ideas and I see a lot of info posted from the garage journal threads. You guys seem knowledgeable with great information to share, I’m glad I joined. With that being said, I’m looking for some guidance on my new upcoming project.

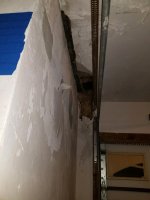
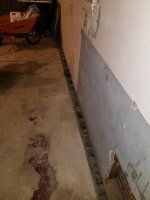
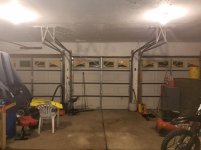
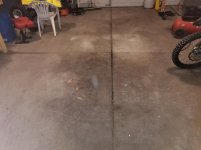
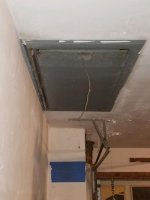
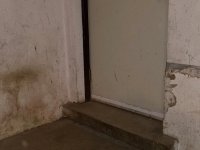
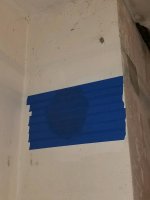
Some details to start; It’s a 3 car garage with 3 bay doors, attached to the home. I’m OCD and enjoy a clean SIMPLE environment, so in my opinion, the garage condition is pretty rough. The concrete floor is HIT and unleveled in the middle. There was previous water damage in one spot which caused a section 2 FT long by 1 FT wide to fall open in the ceiling. The leak source was fixed but the damaged caused was not repaired. There was a wood stove vent opening cut into the concrete block wall, the hole is still there. There’s another hole that was intentionally cut open in the bottom of a wall, for what reason I have no idea. The walls appear to be plaster which I hate. All of the paint is peeling also. Sections of the cinder block foundation that it sits on was not filed in with cement or concrete so you can see all the way down through them. I’m almost positive I will be replacing all of the garage doors also because their soiled with dirt and torn up. Electrical receptacles are also destroyed.

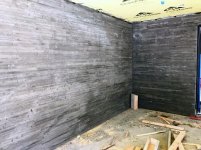
I’m going for a clean, simple, rustic appearance. The ceiling will be covered up with rusted sheets of tin, as you would see on an old barn roof. The walls are going to be reclaimed knotty barn wood siding. I really like polished concrete, so that’s the idea for the floor right now.

To be upfront, I go out to the garage sometimes and really believe there is no hope for it because it needs so much. I often feel like I made a huge mistake and sometimes regret the purchase. I’ll get a hole in my stomach just looking around, thinking what the hell did I get myself into here. But I’m hoping there is a light at the end of the tunnel. I’d like to get anyone’s input on it when I get the photos up this weekend.

I will not be doing most of the work, as I travel a lot for my career so I will have to hire out most of it. Any input on companies to do the floors n such would be great. I have a close friend that’s a handy man but I don’t think he does concrete.

Anywho, thanks in advance.

-Stone
 
To avoid these ads, REGISTER NOW!

Max

ALLIANCE MEMBER
Joined
Jun 16, 2018
Messages
3,342
Location
Georgia
What are your end use plans? Looks like bike/ATV mechanical, but anything else? Metalworking, wood working, other hobbies, ...

Max
 
OP
C

Controls77

Member
Joined
Feb 7, 2017
Messages
14
Location
Macomb Michigan
What are your end use plans? Looks like bike/ATV mechanical, but anything else? Metalworking, wood working, other hobbies, ...

Max

No woodworking, no metal working. Just mechanical hobbies right now.
This garage is attached to the house so I don't want to load it up with items.
 

FJ 432

Well-known member
Joined
Aug 2, 2010
Messages
3,735
Location
Littleton Colorado
Take a deep breath.

Rome was not built in a day and your garage won't happen overnight either. I built mine in 2009 and I'm still making adjustments.

Use your money wisely and make a list of priorities.

Welcome to GJ.
 

Charlie51

Well-known member
Joined
Nov 1, 2015
Messages
224
Location
Bolingbrook, Illinois, USA and Michigan's Upper Pe
Well, it could be worse... Other than the roof leak, hopefully the place stays dry during the heavy rains we seem to be having lately. What are the dimensions of the garage? What do you intend to do in it? Take it one step at a time. Rome wasn't built in a day.

Repair the roof damage and keep the place dry. Clean up and repaint the garage doors. Is the peeling paint on the rest of the garage caused by moisture? Scrape it down and seal the blocks. Can you use that wood stove vent for a propane heater vent? How is the electric supplied? A sub box off the house's panel or just a line in from a single breaker? Of course, these things take time, but really not all that much time, just commitment. Pictures would be great. What does HIT stand for?
 

Kevin54

MEMBER EMERITUS
Joined
Jan 12, 2005
Messages
29,341
Location
Urbana, Ohio
Take a deep breath.

Rome was not built in a day and your garage won't happen overnight either. I built mine in 2009 and I'm still making adjustments.

Use your money wisely and make a list of priorities.

Welcome to GJ.

^^^^THIS^^^^

It all depends how resourceful you want to be and how much work you want to do yourself. To hire someone to deck out your dream garage....forget it for that price. Just sayin'.
 
OP
C

Controls77

Member
Joined
Feb 7, 2017
Messages
14
Location
Macomb Michigan
Take a deep breath.

Rome was not built in a day and your garage won't happen overnight either. I built mine in 2009 and I'm still making adjustments.

Use your money wisely and make a list of priorities.

Welcome to GJ.


Thanks!


Well, it could be worse... Other than the roof leak, hopefully the place stays dry during the heavy rains we seem to be having lately. What are the dimensions of the garage? What do you intend to do in it? Take it one step at a time. Rome wasn't built in a day.

Repair the roof damage and keep the place dry. Clean up and repaint the garage doors. Is the peeling paint on the rest of the garage caused by moisture? Scrape it down and seal the blocks. Can you use that wood stove vent for a propane heater vent? How is the electric supplied? A sub box off the house's panel or just a line in from a single breaker? Of course, these things take time, but really not all that much time, just commitment. Pictures would be great. What does HIT stand for?


I've never seen water in the garage, there are absolutely no leaks.

Dimensions of the garage are 30.25 FT length and 22.5 FT width.

Not sure why the paint is peeling, I think it was done improperly from not using the correct materials or methods.

I don't really want a permanent heat supply in there. If I want to warm it up id probably do a torpedo heater or something similar. So that hole from the wood stove vent will be patched up.

Electrical is off of a breaker that comes from the house. Which is fine because all I want to do out there will only use 120V.

HIT isn't an acronym, but I can see how you could of interpreted that. It just means hit, as in hit and run. Hit means ugly, its short for hideous.
 
OP
C

Controls77

Member
Joined
Feb 7, 2017
Messages
14
Location
Macomb Michigan
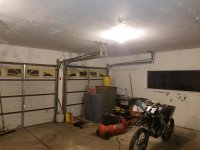
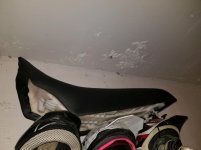
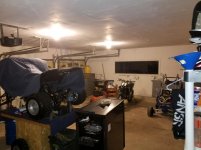
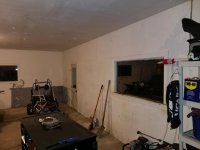
So here are some photos of the garage. After looking through this forum, I guess its really not as bad as I thought. Seems like a lot of guys are handling bigger projects then what I have.
 

Attachments

  • 20181128_171603.jpg
    20181128_171603.jpg
    147.7 KB · Views: 86
  • 20181128_173100.jpg
    20181128_173100.jpg
    116.8 KB · Views: 90
  • 20181128_211515.jpg
    20181128_211515.jpg
    58 KB · Views: 87
OP
C

Controls77

Member
Joined
Feb 7, 2017
Messages
14
Location
Macomb Michigan
Again.
 

Attachments

  • 20181128_211752.jpg
    20181128_211752.jpg
    102 KB · Views: 54
  • 20181128_211637.jpg
    20181128_211637.jpg
    55.6 KB · Views: 64
  • 20181128_211643.jpg
    20181128_211643.jpg
    62.3 KB · Views: 65
  • 20181128_211650.jpg
    20181128_211650.jpg
    55.7 KB · Views: 65
  • 20181128_211702.jpg
    20181128_211702.jpg
    146.3 KB · Views: 67
  • 20181128_211719.jpg
    20181128_211719.jpg
    112.8 KB · Views: 62
  • 20181128_211739.jpg
    20181128_211739.jpg
    111.7 KB · Views: 59
Last edited:
OP
C

Controls77

Member
Joined
Feb 7, 2017
Messages
14
Location
Macomb Michigan
More.
 

Attachments

  • 20181128_211541.jpg
    20181128_211541.jpg
    48.9 KB · Views: 37
  • 20181128_211551.jpg
    20181128_211551.jpg
    100.7 KB · Views: 37
  • 20181128_211559.jpg
    20181128_211559.jpg
    67.5 KB · Views: 41
  • 20181128_211616.jpg
    20181128_211616.jpg
    123.2 KB · Views: 52
  • 20181128_211620.jpg
    20181128_211620.jpg
    121.9 KB · Views: 41
  • 20181128_211627.jpg
    20181128_211627.jpg
    102 KB · Views: 38
  • 20181128_211523.jpg
    20181128_211523.jpg
    43.7 KB · Views: 36
To avoid these ads, REGISTER NOW!

FJ 432

Well-known member
Joined
Aug 2, 2010
Messages
3,735
Location
Littleton Colorado
What a great space! I see nothing major structurally.

Spend some time on this site to gather ideas and make it yours. I would advise you to not make quick decisions.

Not bad at all.
 
OP
C

Controls77

Member
Joined
Feb 7, 2017
Messages
14
Location
Macomb Michigan
What a great space! I see nothing major structurally.

Spend some time on this site to gather ideas and make it yours. I would advise you to not make quick decisions.

Not bad at all.

Really? That's good to hear.

I guess it more cosmetic work. The previous owner had dogs that slobbered a lot so that's why the walls in some spots look the way that they do.

What would you do if you had to fix it up? Just curious.
 

8mpg

Well-known member
Joined
Jul 9, 2012
Messages
350
I agree..thats not that bad. You have some expenses on there though that will kill your budget. New garage doors arent cheap. Being in Michigan, you should have insulated doors. Here in Texas, a good insulated door is $1,500 each. Reclaimed wood is also expensive because its a trend. You can try breaking down pallets yourself but thats about the only affordable way to do it. Id expect $2-3/sqft of wall space. If that garage is a 20x30, thats an easy $1000-1500 on wood.

The garage floor doesnt look bad. I'd have a concrete company bid out resurfacing it. Its still going to be a couple grand.
 

wasfast

Well-known member
Joined
Apr 10, 2014
Messages
874
Location
San Diego CA
My initial thought on the peeling paint was water issues forcing it off. If there's no roof leaks then it must be adhesion of the 2 paint layers. I can understand the design idea of rustic but it's going to be much darker in there with anything but light colored surfaces.

Perhaps the galvanized finish for the ceiling, white walls and a wainscoting of metal or wood if you choose. Not telling you what to do, just an option.
 

sberry

Banned
Joined
Jun 18, 2005
Messages
35,747
Location
Brethren, Michigan
Not only darker but no point in putting wood finish everywhere then covering it with cabs and shelves. That is a nice garage but space will go fast with fix up.
I would be looking at some ceiling insulation, and despite previous comments a small Modine or Hot Dawg on thermostat at 45 ish or so. It will keep the end of the house a bit warmer, keeps everything from freezing, makes it easy to warm a little more when needed.

Are the doors insulated now? Also, at this point a single circuit may be sufficient but 6 or 8 spaces is good down the line, easy to hook a comp to or even a welder if needed, lets you add a tool circuit. Easy to add a cable at this point.
There are companies that do floors and floor prep but the ones I know do bigger work. This could be done fairly well with rental equipment. Its already old which is somewhat a problem.
 
Last edited:
OP
C

Controls77

Member
Joined
Feb 7, 2017
Messages
14
Location
Macomb Michigan
I agree..thats not that bad. You have some expenses on there though that will kill your budget. New garage doors arent cheap. Being in Michigan, you should have insulated doors. Here in Texas, a good insulated door is $1,500 each. Reclaimed wood is also expensive because its a trend. You can try breaking down pallets yourself but thats about the only affordable way to do it. Id expect $2-3/sqft of wall space. If that garage is a 20x30, thats an easy $1000-1500 on wood.

The garage floor doesnt look bad. I'd have a concrete company bid out resurfacing it. Its still going to be a couple grand.

10-4 on the insulated doors. I will consider that when remodeling.

My initial thought on the peeling paint was water issues forcing it off. If there's no roof leaks then it must be adhesion of the 2 paint layers. I can understand the design idea of rustic but it's going to be much darker in there with anything but light colored surfaces.

Perhaps the galvanized finish for the ceiling, white walls and a wainscoting of metal or wood if you choose. Not telling you what to do, just an option.

Cool, thanks for the tips! You might be onto something with the lighting. I might have to improve the lighting fixtures In there if I end up going with the barn wood walls.

Not only darker but no point in putting wood finish everywhere then covering it with cabs and shelves. That is a nice garage but space will go fast with fix up.
I would be looking at some ceiling insulation, and despite previous comments a small Modine or Hot Dawg on thermostat at 45 ish or so. It will keep the end of the house a bit warmer, keeps everything from freezing, makes it easy to warm a little more when needed.

Are the doors insulated now? Also, at this point a single circuit may be sufficient but 6 or 8 spaces is good down the line, easy to hook a comp to or even a welder if needed, lets you add a tool circuit. Easy to add a cable at this point.
There are companies that do floors and floor prep but the ones I know do bigger work. This could be done fairly well with rental equipment. Its already old which is somewhat a problem.

Doors are not insulated.

Are you saying the concrete floor is old?
 

sberry

Banned
Joined
Jun 18, 2005
Messages
35,747
Location
Brethren, Michigan
Its already dirty. There is no better way to surface prep than a new floor, hard to clean really well. Just adds a bit of extra problem,.
 

ptgarcia

Well-known member
Joined
Nov 15, 2016
Messages
1,202
Location
Alta Loma, CA
I would add a ton of electrical to that space. I don't see but a couple of outlets in there. My garage suffers from the same ailment.
 

jetnow1

Well-known member
Joined
Jun 27, 2016
Messages
511
Location
CT.
As stated run electric out before you do the walls, much easier unless you want to use surface mount conduit. I would look at LED lighting, cheaper to run and does nor need to warm up like florescent lights do in the cold. I would put a sub panel in the garage with space for more wires than you think you will ever need.
Depending on the condition of the concrete, you can rent a floor grinder that will remove
quite a bit of roughness, and leave the floor in ready condition for sealing etc. Home Depot is one place that rents them.
If you plan to work out there in cold weather a heat source is important, do not think you can use a torpedo style or other non vented heat source safely. Good insulated doors are a big help, as is insulation in general. It also helps with noise control- important when you have neighbors or small children etc.
 

ZRX1040

Well-known member
Joined
Apr 18, 2011
Messages
130
Location
Upper Penninsula, MI
Plan your workbench, cabinets, pegboard, toolbox, refrigerator location etc, then run your electrical. Take your time, you'll like make several revisions before you decide...you did say your OCD, right? Be sure to include TV cable, speaker wire, phone jack or anything else you don't realize you need yet.

Have a local handyman patch the drywall and insulate the ceiling.

Grind the high spots off the floor and lay down some race deck or equivalent. Probably cost you about the same and get a nice finished look.

Those doors appear OK. I installed the same ones (insulated) 20+ yrs ago. You can easily insulate them yourself. Just give them an adjustment here and there and maybe replace a part or two. Install some seals while your at it. That will make as much difference as insulation. What you save over the price of 3 new doors will pay for your flooring.
 

DJL1967

Well-known member
Joined
Dec 13, 2016
Messages
97
Location
Northern Ontario
You have a great space that appears in pretty decent shape. I added a 4' bump out on my garage to give me 20 X 24 which allows me to get my boat in on one side and the SUV on the other with a bench on the back wall. I sure wish I had the 30' 3 bay like you. I completely understand your desire for a more rustic look in your garage. When I did the major overhaul of my garage last spring I wanted to make the inside look completely different than most garages. I was inspired by NUTTSGGT and the transformation of his garage. I found 130 yr old barn tin with the perfect amount of rusty patina for the ceiling. I really lucked out as it was just listed on Kijiji and I was the first one to show up. I did the whole ceiling for $140. The rest of the garage got aspenite painted white and I added fake barn beams to give it that old barn look. I added high bay LED lights which give me in the ballpark of 50.000+ lumens which is perfect as I do not need any secondary lighting for woodwork. I was able to visit my local Restore and buy most of my electrical fittings etc and saved a tonne of money.
Good luck with your project and remember to go slow, limit the amount of stress and enjoy the process.
 

Mikla

Member
Joined
Nov 27, 2018
Messages
10
Location
Boca Raton, FL
Nice space, similar to my 3 car garage. As stated you should figure out where you want everything like electrical, water, air, lift (I recommend planning for a car lift). This along with any structural updates and damage mitigation (e.g., what appears to be moisture issues) will be what you need to do first. You should figure out where your benches, toolbox(s) and cabinets will go based on what each bay will be used for. Also, plan for all you home maintenance items (like rakes, shovels, leaf blowers, lawn mowers, etc). Put them in a shed if you can, but if you can't then they take up quite a bit of space.

The you should take care of any existing issues.

I would plan for a permanent compressor location (even if it is only a small pancake compressor at first) and then run air lines around the shop that includes outlets at each end of the garage near the garage door.

I would also probably run at least two 20 amp GFI loops for outlets around the walls and a couple overhead between the doors (use for hanging retractable lights or extension cords).

I would not buy new garage doors unless there is a real problem with them. Just get a few insulation kits. I used the Owens Corning R-8 Fiberglass kits and they worked great (though I have a keep the heat out and garage A/C in problem).

Also, if you can find a way to do it (and don't have it already), try to get a work sink in there. Of course this means you will have to keep the garage above freezing (or, at least the water lines)... but I really miss this in my house.

There is a heck of a lot more but start with plan and layout.

Most of all... HAVE FUN!
 
To avoid these ads, REGISTER NOW!
Top Bottom