To avoid these ads, REGISTER NOW!

Seeking Sliding patio door advice

branimal

Well-known member
Joined
May 31, 2016
Messages
1,943
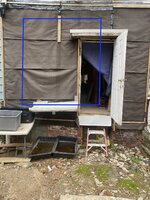
I need to order a sliding patio door. It sounds like a preassembled door is easier to install than a knockdown frame for a first timer. I will have to cut out and frame a rough opening. (See pic).

I also have a question on sizing. I'd like to install a 6'W x 8'H door. The ceilings are 10'. The patio door will have to be brought in through the front door. (80" door) This is an attached rowhouse so no backyard access. The space is a construction site, so navigating the door to the install area should be straightforward. BUT, the door will have to be turned on it's side (8' side turned parallel to the ground) to get it through the front door. Is that okay?

How many people will be required to install the door. I know I can recruit a friend of mine.

The alternative is to a get 72" x 80" patio door.
 

Attachments

  • IMG_4993.JPG
    IMG_4993.JPG
    1 MB · Views: 60
To avoid these ads, REGISTER NOW!

cgrutt

Well-known member
Joined
Mar 4, 2016
Messages
8,361
Is that wood framed construction filled with brick? Does existing door go out to grade level or is there a step? Pics of outside might help.
 
OP
B

branimal

Well-known member
Joined
May 31, 2016
Messages
1,943
Is that wood framed construction filled with brick? Does existing door go out to grade level or is there a step? Pics of outside might help.
Yes wood framed construction with "nogin brick". The brick isn't structural at all. Outside is clapboard which was overlayed with vinyl siding.

There is about a 39" drop from that door to grade level. I will be installing a deck back there in the near future.

I'll grab a picture later today.
 

Nessism

Well-known member
Joined
Nov 12, 2023
Messages
184
Location
Torrance, CA
Two guys for the install. It could likely be done by one, if they know what they are doing.

I recently had a porch area framed in and a sliding glass door installed. The construction dudes did it in the blink of an eye.

First photo shows the before, and second after new pergola and room addition.


Screenshot 2025-09-25 074252.pngScreenshot 2025-11-13 072752.pngPXL_20251003_215106938.MP[1].jpg
 

Codyboy

Well-known member
Joined
Jan 31, 2019
Messages
1,708
Location
S.E. TEXAS
I have only had dealings with 2 sliding patio doors in 60 years.
Had one in the house i grew up in and it was a nice size but really heavy to open . 8w x 6-8h aluminum framed. Built in the early 70s.
The bottom track on it was aluminum and more like a standard door threshold that had a shallow track for the bottom roller.
I believe it was a put it together type frame due to when it was done in the 70s.

I bought a prefabbed 6Wx 6-8H vinyl patio door from Lowes. Reliabilt brand. It can be flipped over for left or right operation.
I think its a pos.
The bottom and top are the same , deep tracked since it can be flipped over. It collects a lot of debris in the track.
The opening for a 6ft wide door is ony about 28 inches, but can get about 30 inches if you remove the stops.
It's been a while since I installed it but remember it had nailing flanges like a window. I had to cutoff those off to install it like a door jamb. Not a huge deal but kind of sucked.

I would not buy a similar type unit like that again and definitely not a 6ft wide version.

I'm sure there are better ones out there just don't buy cheap like I did and think it will be built like a tank like the one I grew up with in the 70s.
 

egdede

ALLIANCE MEMBER
Joined
Dec 20, 2009
Messages
2,103
Make sure your rough opening is level and flat across it's entirety. You don't want bow in the bottom as that will reflect itself in a problem on the sides or top.
 

dave*99

Well-known member
Joined
May 5, 2009
Messages
4,280
Location
Coastal NJ
I need to order a sliding patio door. It sounds like a preassembled door is easier to install than a knockdown frame for a first timer. I will have to cut out and frame a rough opening. (See pic).

I also have a question on sizing. I'd like to install a 6'W x 8'H door. The ceilings are 10'. The patio door will have to be brought in through the front door. (80" door) This is an attached rowhouse so no backyard access. The space is a construction site, so navigating the door to the install area should be straightforward. BUT, the door will have to be turned on it's side (8' side turned parallel to the ground) to get it through the front door. Is that okay?

How many people will be required to install the door. I know I can recruit a friend of mine.

The alternative is to a get 72" x 80" patio door.
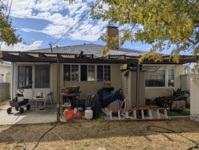
I have 2 Andersen Frenchwood doors 6'W x 8'H The 8'H doors are heavy so rolling (operating) them takes a bit more effort than 80" high doors. Consider a transom window over an 80" high door if you would like to fill that space with your tall ceiling.

Don't be concerned about assembling the knocked down door frame. It's easy.
 
OP
B

branimal

Well-known member
Joined
May 31, 2016
Messages
1,943
Is that wood framed construction filled with brick? Does existing door go out to grade level or is there a step? Pics of outside might help.
Here's the outside. Door will be put in that approximate position.

Steel frame deck will be built later this winter or more likely in the spring. Why does the back of the building look like this? A prior owner built a shoddy extension off the back off the building and I had it ripped down during demo. I put up this temporary weather shielding.

A swinging patio door would be my preference and especially if weather sealing is an issue.

Hmmmm, I initially thot about doing a swinging door but space might be an issue. If it's outswing it will eat up space on the deck. Backyard is 30' deep. Deck will be about 10' ish deep.


I have 2 Andersen Frenchwood doors 6'W x 8'H The 8'H doors are heavy so rolling (operating) them takes a bit more effort than 80" high doors. Consider a transom window over an 80" high door if you would like to fill that space with your tall ceiling.

Don't be concerned about assembling the knocked down door frame. It's easy.
I'm getting quoted for Andersen sliding doors 100 series. Fibrex preassembled 6x8'. And Vinyl knockdown 6x8'. Both are 4 weeks delivery.

Good to hear knockdowns are not that hard to work with.

Anyone have thots on Fibrex vs Vinyl?
 

Attachments

  • IMG_5002.JPG
    IMG_5002.JPG
    1.1 MB · Views: 43

Dig Doug

Well-known member
Joined
Apr 16, 2018
Messages
1,128
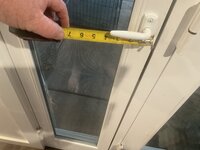
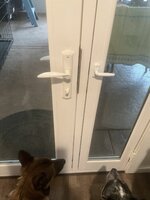
We have dogs and a swing door is so much better for us & more secure than a slider

Plus on a swing door you can get a security screen door

I don’t have a good pic of the security screen door
IMG_2829.jpegIMG_2830.jpegIMG_2837.jpegIMG_2836.jpeg
 

cgrutt

Well-known member
Joined
Mar 4, 2016
Messages
8,361
Other than brick doesn't seem that complicated. I'd take the framing out all the way to hinge side of existing door and reframe. Looks like old basement window next to door? Going to have to seal all that up and frame accordingly if you're coming in above it. Are you building a landing with steps in interior? Seems very high above floor. Think about flashing strategy to keep weather and critters out of old openings and new doorway.
 

cgrutt

Well-known member
Joined
Mar 4, 2016
Messages
8,361
Also consider if you'll need to add temporary bracing under floor joists while you're cutting that wall out and reframing it. The joists appear to be running parallel to that wall so it may not be load bearing but don't know what's above it.
 
OP
B

branimal

Well-known member
Joined
May 31, 2016
Messages
1,943
Also consider if you'll need to add temporary bracing under floor joists while you're cutting that wall out and reframing it. The joists appear to be running parallel to that wall so it may not be load bearing but don't know what's above it

Yes thats the plan. The patio door (sliding or maybe swinging) is on the 1st floor. There are 2 floors above that.
 
To avoid these ads, REGISTER NOW!
OP
B

branimal

Well-known member
Joined
May 31, 2016
Messages
1,943
If there is any conceivable way to avoid a sliding door, that is the route I would take.

Seems like lots of folks here prefer the swinging door. This will be my apartment (home ) for a few years. Then it will become a rental. So sliding vs swinging reliability is going to become an issue. I don't want to come repair things if I can avoid it.
 

dave*99

Well-known member
Joined
May 5, 2009
Messages
4,280
Location
Coastal NJ
Like most things - quality counts. My old house had an Andersen slider like the series 100 that was at least 35 years old. it worked fine.

In another house, I installed an Andersen Frenchwood in 1995. Still works perfectly.

I have 4 Frenchwoods on my current house. We have a water view and like lots of glass.
We also have the doors open and screens closed quite often. A hinged door would be "in the way" when open.
My dining room table would definitely not fit if a hinged door was in place.

I've also had dogs in all the houses, I never asked them which they preferred.

If you do choose a double hinged door check carefully into the options for a screen. Some units are not compatible with a screen.
 

Boostingaz

Well-known member
Joined
May 21, 2018
Messages
3,701
Location
Indiana
We have dogs and a swing door is so much better for us & more secure than a slider

Plus on a swing door you can get a security screen door

I don’t have a good pic of the security screen door
IMG_2829.jpegIMG_2830.jpegIMG_2837.jpegIMG_2836.jpeg

What brand and what do you call this type of door. We need to replace our patio French doors and I like this for nice weather!
 

Dig Doug

Well-known member
Joined
Apr 16, 2018
Messages
1,128
What brand and what do you call this type of door. We need to replace our patio French doors and I like this for nice weather!
We bought that one at Lowe’s
we liked it so much we added one at our other house, key way can be keyed to the frt door

it’s a mil guard or some other big name brand

this was about what we paid

IMG_2843.jpeg
 

carlaisle

Well-known member
Joined
May 14, 2022
Messages
385
Seems like lots of folks here prefer the swinging door. This will be my apartment (home ) for a few years. Then it will become a rental. So sliding vs swinging reliability is going to become an issue. I don't want to come repair things if I can avoid it.
Well, that took care of that. I wouldn't install a sliding door in a rental if someone else paid for it.
 

The Metric System

Well-known member
Joined
Apr 28, 2025
Messages
268
We recently built a garage where we're using 4x sliding doors as windows, because sliders are much less expensive than a window of the same size.

Since these won't really be used for entry/exit we went for the cheapest Reliabilt units from Lowe's. They're fine for our application, but wouldn't be my first choice for routine use as an actual door. The frames are a bit flexy and the operation isn't very smooth.

Installation was easy for 2 people. We stored/moved them with the glass parallel to the ground with no issues.
 

Boostingaz

Well-known member
Joined
May 21, 2018
Messages
3,701
Location
Indiana
We bought that one at Lowe’s
we liked it so much we added one at our other house, key way can be keyed to the frt door

it’s a mil guard or some other big name brand

this was about what we paid

IMG_2843.jpeg

Do the sidelites have pretty sturdy handles, they look smaller. We are looking for a new back patio door and I showed your photos to my wife and she really like it. Her only concern was those smaller handles with the kids. They are at the age where they like to hang on things.
 

finn

Well-known member
Joined
Mar 27, 2005
Messages
16,361
Location
The UP, God's country
We have a 10’ wide triple slider (one panel slides) overlooking the lake, a standard width slider on the wall perpendicular to the lake, and later installed a double French (hinged) door overlooking the lake in our kitchen addition.

Also have a double hinged door overlooking the patio and desert in the Az house.

I would avoid sliders if at all possible. The screens are a constant issue, and with time, the doors become difficult to operate. That said, our sliders 35 years old now. I was quoted something like $23k to replace them so we’re living with them for now. That update will wait. The slider at our previous house was shot at thirty years. I rebuilt it but would have replaced it if we weren’t moving to the lake.

The double French hinged doors raise some questions. They’re fine in Az, as we can open them both if we choose to, without much worry about flying insects. On the other hand, the extra cost for double opening hinged doors over a single swinging panel and a fixed on the other side definitely wasn’t worth it at the lake house in Michigan. In the eight years we’ve had them, I don’t think they’ve been both opened once. Too many mosquitoes. In fairness, the original plan was to enclose / screen the 8’ covered deck they open out to. The hinged doors vastly improve access ease to the grill on the deck, particularly when carrying a load of steaks, ribs, burgers, or grilled Lake Trout, compared to our previous house that had a slider to access the deck.
 

65ranchero

Well-known member
Joined
Dec 16, 2020
Messages
5,087
Location
Danville, VT left NJ forever
I vote for Andersen slider replaced the original to the house slider with Frenchwood series and couldn't be happier.
In our case a swing out or in door wouldn't work for us, too much snow on the deck to swingout and eating area prevented a swing in one.
Yes, 2 people for install is better.
 

Dig Doug

Well-known member
Joined
Apr 16, 2018
Messages
1,128
Do the sidelites have pretty sturdy handles, they look smaller. We are looking for a new back patio door and I showed your photos to my wife and she really like it. Her only concern was those smaller handles with the kids. They are at the age where they like to hang on things.
The handles fold down to open the side litesimage.jpgimage.jpg
 

dave*99

Well-known member
Joined
May 5, 2009
Messages
4,280
Location
Coastal NJ
Ok, that is how our current patio door operates and they have managed to monkey it all up. It barely and only sometimes locks lol.
My front door has some fancy triple latch system like that. Turn handle up 90 degrees (usually at least twice) and turn knob below to lock. The builder insisted the triple latches give a tighter air seal. But the effort to lock it *****. Therma-Tru brand. Wasn't cheap...
 

Boostingaz

Well-known member
Joined
May 21, 2018
Messages
3,701
Location
Indiana
My front door has some fancy triple latch system like that. Turn handle up 90 degrees (usually at least twice) and turn knob below to lock. The builder insisted the triple latches give a tighter air seal. But the effort to lock it *****. Therma-Tru brand. Wasn't cheap...

Sounds about the same. There is a top and bottom pin that goes in the jam and then a big bolt to the other door. It's a French door set.
 
To avoid these ads, REGISTER NOW!
Top Bottom