To avoid these ads, REGISTER NOW!

SER 100 Amp Sub Panel Plan for Attached Garage

RABRods

Well-known member
Joined
Nov 5, 2011
Messages
110
Location
SE, Michigan
I have an attached garage I plan to run a 100 Amp sub panel to, from my 200 amp main. I know I have several options to go as far as the wire choices etc, but based on trying to save some money and having cable available locally I plan to run 1/0-1/0-1/0-2 SER found locally for $2.84 a foot.

Anyways, I have a few questions from the little diagram below.

1) Do I need to run the SER in conduit for the short distance outside exiting the main and the short distance in the garage entering the surface mounted sub panel? I will NOT be running SER in conduit entire way, I just question those two areas for protection per NEC, I couldnt find NEC requirment.

2) If I need conduit does it need to be EMT, Sch 40, or Sch 80?

3) When running the SER in the crawlspace, does it matter is I staple it to the side or under or the house floor joists?

4) Does it matter if I enter the crawlspace through the wood vs the block foundation?

5) Does it matter if I enter the garage through the wood vs the block foundation?
 

Attachments

  • SER.jpg
    SER.jpg
    107.5 KB · Views: 201
To avoid these ads, REGISTER NOW!

pattenp

Well-known member
Joined
Jun 4, 2008
Messages
10,175
Location
Virginia - USA
The exposed SER should be in conduit for protection and it would be best to use Sch80 PVC. The SER can be strapped to the under edge of the floor joist. If passing through brick or block the SER should be in conduit. I would remove the drywall and have the cable run within the wall cavity down through the plate into the crawl space. That way no conduit is needed.
 
OP
R

RABRods

Well-known member
Joined
Nov 5, 2011
Messages
110
Location
SE, Michigan
I agree about running in wall cavity besides that both walls are solid filled with foam insulation, and the exterior house wall where the main is, has majority of the cavity/ floor plate full of wiring, I do no think I can make that work unfortuantely.
 
OP
R

RABRods

Well-known member
Joined
Nov 5, 2011
Messages
110
Location
SE, Michigan
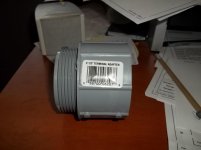
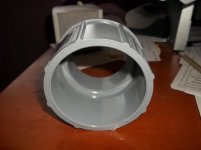
Now one thing I cannot figure out, if I use conduit for protection purposes only, as mentioned, for the SER. How do I terminate both the SER and the PVC conduit at either panel. What kind of fitting can I use to connect the PVC to the panel, but also serve as the mandatory clamp for the SER cable? I cannot seem to find anything. Can anyone point me in the right direction?
 

930dreamer

Super Moderator
Staff member
Joined
Oct 7, 2009
Messages
22,978
Location
Amarillo,TX and Stinnett,TX
Now one thing I cannot figure out, if I use conduit for protection purposes only, as mentioned, for the SER. How do I terminate both the SER and the PVC conduit at either panel. What kind of fitting can I use to connect the PVC to the panel, but also serve as the mandatory clamp for the SER cable? I cannot seem to find anything. Can anyone point me in the right direction?

Schedule 40 terminal adapter? I used one from the shop panel and one off the disconnect weatherhead.
 

Attachments

  • 100_4722.jpg
    100_4722.jpg
    69.2 KB · Views: 49
  • 100_4723.jpg
    100_4723.jpg
    59.5 KB · Views: 43
Last edited:

timewarp

Well-known member
Joined
Feb 24, 2008
Messages
272
Location
Silverdale, WA
That looks like a fairly straight shot in the crawl space, if so I would run it in conduit the whole way, only a little more expensive but much better protection for the wires in the crawl space.
 

pattenp

Well-known member
Joined
Jun 4, 2008
Messages
10,175
Location
Virginia - USA
Where the SER enters the panel via a conduit a clamp is not required. The only strapping/stapling that's needed is where the SER is run along the floor joist in the crawl space. You only need the two short runs of conduit from the panels to where the wire enters the structure. Use the fitting pictured above with a conduit lock nut to attach conduit to panel.
Conduit_Steel_Lock_Nuts.jpg_250x250.jpg
 
OP
R

RABRods

Well-known member
Joined
Nov 5, 2011
Messages
110
Location
SE, Michigan
"Pattenp". Thank you that solves it I didn't realize that.

"Timewarp" It is a straight shot I thought about running "mobile home feeded" but if I do, I will either need to use #2 therfore 90 amps, or use very large 4/0 wire. I really do want the 100 amps as I own a big ol' Syncrowave 300, I wanted to run it on a 80 amp breaker, with 100 amps I will have more leeway if I ever ran full out.

I plan to stop at supply house on way home to check prices of #1 or1/0 AL THWN or XHHW just to confirm prices versus SER.
 

pattenp

Well-known member
Joined
Jun 4, 2008
Messages
10,175
Location
Virginia - USA
Since you are not running the SER within insulation you can use #1 Al for 100A. If SER is run within insulation for a certain percentage of the run then it has to be treated as NM and sized based on 60C degree, otherwise it is sized by 75C degrees. The #1 Al in individual THHN/THWN or XHHW in conduit is definitally okay for 100A.
 
OP
R

RABRods

Well-known member
Joined
Nov 5, 2011
Messages
110
Location
SE, Michigan
"Pattenp" I have taken a second look at my options, called a few supply house, etc. Noone locally have #1 SER. Yet they do have individual #1 & #2. Including Sch 80 PVC conduit then entire length and the wire I will save almost $100 using individual instead of the 1/0SER. So I believe I am going to to that route. I assume the wire will be better protected compared to the SER cable, easier to bend/run, and obviously cheaper.

To confirm it is acceptable to re-color the neutral and ground of this size with approriate tape, and this needs to be done at any point that is accessible. Correct?

Also, do I need to apply firecaulk or spray fire foam into the conduit on the garage end to completely keep the wall as a separted fire stop, or is that me thinking to far into it?

Thanks!
 
To avoid these ads, REGISTER NOW!

pattenp

Well-known member
Joined
Jun 4, 2008
Messages
10,175
Location
Virginia - USA
Ungrounded conductors can be remarked. Only equipment ground conductors larger than #6 can be remarked. So you're okay on remarking and they do need to be marked at all terminations. And fire stop caulk/foam where the conduit passes through the wall to the garage is needed.
 
OP
R

RABRods

Well-known member
Joined
Nov 5, 2011
Messages
110
Location
SE, Michigan
I agree with the hole in the wall where the conduit runs, I am wondering if the conduit itself where it terminates into the panel needs to have any sort of sealing protection as there is empty space there that technically passes throug the "fire wall" . Do you understand, am I explaing properly?
 

pattenp

Well-known member
Joined
Jun 4, 2008
Messages
10,175
Location
Virginia - USA
Yeah, I understand. Technically I don't think it's required by fire code since the conduit terminates in a closed panel but it would not hurt to spray some foam in the open end of the conduit in the garage panel to prevent fumes from the garage making their way back through the conduit to the panel in the house..

I agree with the hole in the wall where the conduit runs, I am wondering if the conduit itself where it terminates into the panel needs to have any sort of sealing protection as there is empty space there that technically passes throug the "fire wall" . Do you understand, am I explaing properly?
 
OP
R

RABRods

Well-known member
Joined
Nov 5, 2011
Messages
110
Location
SE, Michigan
Now that I plan to use individual AL wires, what PVC Conduit is necessary? Will Sch 40 suffice? Can I mix and match Sch40 & Sch 80 since I cannot find any LB's in Sch80?
 

megalo

Well-known member
Joined
Jun 25, 2011
Messages
78
Location
St. Louis, MO
Sch 40 is good as long as it is protected from physical damage (i.e., buried). Sch 80 is called out for above ground. The outer diameter of 40 and 80 is the same, so they can be mixed - though it's up to code/your AHJ to decide if Sch 40 parts are ok above ground.
 

pattenp

Well-known member
Joined
Jun 4, 2008
Messages
10,175
Location
Virginia - USA
Sch 40 PVC can be used where it's not subject to damage. NEC calls for Sch 80 where it may be subject to damaged. NEC does not specify Sch 80 to be used because of being above ground.

Sch 40 is good as long as it is protected from physical damage (i.e., buried). Sch 80 is called out for above ground. The outer diameter of 40 and 80 is the same, so they can be mixed - though it's up to code/your AHJ to decide if Sch 40 parts are ok above ground.
 

ChasDan

New member
Joined
Dec 21, 2014
Messages
1
Location
Colorado
Good morning All~
I'm a brand new member from (metro Denver) on the site and have enjoyed the unusually friendly banter back and forth, not to mention the good info I've seen given. Thanks for letting me be a part. I look forward to learning and hopefully giving some in the areas of my own expertise (non-auto fine finishes). I'm needing to run a new feed to my old detached garage which currently only has 2-15 amp underground wires and only one that works.
I believe I need to add a 100 amp sub-panel from my 200 amp house service less than 50 feet away. Initially, I think I need to know some things. 1) What size and type of wire should I use between the house box and garage (wouldn't direct burial be best (not easiest) & where is the best place to buy it?) 2) Don't I need to put new (pvc?) conduit on both ends above ground? 3) What size breaker (100a?) should be used in the house box & the new garage panel? Same size? 3) Most of what I use is 110v power tools with the exception of a 220v compressor I use with my HVLP spray equipment. 4) What have I not thought of? Thanks for all your input. Merry Christmas to all.
 

pattenp

Well-known member
Joined
Jun 4, 2008
Messages
10,175
Location
Virginia - USA
ChasDan, I usually recommend aluminum 2-2-2-4 Mobile Home Feeder (MHF) for the supply. It is a direct bury cable and does need to be in conduit where above ground and inside of the structure. It won't give you a full 100A but can be overcurrent protected up to 90A which is probably plenty in your case. You should use 2" conduit, either metal or PVC. The sub-panel in the detached garage can still be 100A. The serving breaker in the house panel will be a 90A. If you have a Lowe's or HD check there for the MHF. Do not use wire that is URD with just a USE-2 rating, it's not allowed inside the structure because of not having fire resistant insulation.

Also it may benefit you to start your own thread if you have more questions.

Edit: You are allowed to have only one feeder supplying power to the detached garage so those two other small feeders need to be abandoned. The two small cables can remain if being used as switch loops with the power coming from the detached garage.


*
 
Last edited:

justsam

Well-known member
Joined
Aug 20, 2010
Messages
1,268
Location
Penngrove, California
ChasDan,
Please know that just because you are using a 100 Amp rated subpanel, that does not mean it needs to be fed with a 100 Amp capable source.

Based on the loads you described, unless that is a very large compressor (like 10HP) you will not need 100 Amp service, especially if this is a one man shop.

I know the Journal perspective is "go big or go home" but if you are not planning electric heat, or huge exhaust fans I don't see it.

Again the 100 Amp panel is fine, it is just what you feed it with.
 
To avoid these ads, REGISTER NOW!
Top Bottom