To avoid these ads, REGISTER NOW!

shear walls & bracing education

spazegun2213

Well-known member
Joined
May 14, 2007
Messages
56
Location
Socal
Let me preface this with I "work with my hands" every day... on a keyboard. so while this may seem like a stupid question I'm just trying to figure out what all of this means.

I finally got the plans back for my garage and while they need some small tweaks I'm actually really pleased with them. I noticed on the plans that there is a requirement for wall bracing. Not knowing what this meant i did some research and found that my county has some nice pointers (here).

While I understand the need, I'm not sure exactly what needs to be done as the exterior is OSB, but it looks like I also need to add some bracing to the interior as well. Having never done construction before I figured I'd ask you all to educate me on this topic.

Many Thanks.
 
To avoid these ads, REGISTER NOW!

Falcon67

Well-known member
Joined
Jun 11, 2009
Messages
18,371
Location
Merkel, TX
What I see on the doc is typical - you can use either let in bracing or OSB spaced per the WSP requirements. You can see my let-in bracing here:
http://www.garagejournal.com/forum/showthread.php?t=100482&page=2
I'm using a combo - there will be some OSB in places in the interior, in places like where the benches will locate and probably a panel in the center of each long wall. I'm also thinking about putting it around the man door to stiffen that corner - and because you tend to whang the walls moving things in and out a door. Two wheelers are hell on drywall LOL.

OSB used outside is typically used at the corners and along walls at specified intervals. The spaces from one panel to the next are filled with foam board insulation of the same thickness, giving an even surface on the exterior for the siding.

I shoot for taking the "wiggle" out as much as possible. I brace the corners on the walls, then let in braces across the ceiling corners wall-to-wall to stiffen up against diagonal forces. The decking - nailed per schedule - will stiffen up the rafters. Here, we get 50 MPH wind just because. We are at the bottom of tornado alley and there's not much bracing that will put up with a hit from anything above a F1 or moderate F2. I use Simpson H2.5 joist braces also for wind help.
 
Last edited:

ddawg16

Well-known member
Joined
Jul 11, 2008
Messages
21,005
Location
S. California
That wall bracing becomes a big issue here in California....you should see what I'm doing for the 2-story addition to my house....

Basically, the braced wall is like Falcon noted....the OSB or structrual plywood creates a shear wall to resist the structure from falling over....in the old days they ran diagnal boards....

In your case it sounds like you only need an A....anything more and they would most likely required engineering and a wet stamp.

Save yourself some stress.....put 1/2" OSB all around.....it will will stiffen up the structure and gives you a lot more options on what you do outside....especially if you go with vinyl siding.

Your nailing will be important....for a minimum shear wall, you want an 8D nail about every 6" on the edge (boundry nailing) and 12" in the field.

Any mention of hold downs? If you have a doorway, you might need to put in some HDU2's.
 
OP
S

spazegun2213

Well-known member
Joined
May 14, 2007
Messages
56
Location
Socal
What I see on the doc is typical - you can use either let in bracing or OSB spaced per the WSP requirements. You can see my let-in bracing here:
http://www.garagejournal.com/forum/showthread.php?t=100482&page=2
I'm using a combo - there will be some OSB in places in the interior, in places like where the benches will locate and probably a panel in the center of each long wall. I'm also thinking about putting it around the man door to stiffen that corner - and because you tend to whang the walls moving things in and out a door. Two wheelers are hell on drywall LOL.

Falcon,
Thanks for the info! so my question really becomes if I do 1/2" OSB all the way around the exterior, do I need to add anything to the interior? Also, do you have any closer shots of those diagonal supports? It looks like you notched the studs for the diagonal bracing? I'd love to see how they are mounted.

That wall bracing becomes a big issue here in California....you should see what I'm doing for the 2-story addition to my house....

Basically, the braced wall is like Falcon noted....the OSB or structrual plywood creates a shear wall to resist the structure from falling over....in the old days they ran diagnal boards....

In your case it sounds like you only need an A....anything more and they would most likely required engineering and a wet stamp.

Save yourself some stress.....put 1/2" OSB all around.....it will will stiffen up the structure and gives you a lot more options on what you do outside....especially if you go with vinyl siding.

Your nailing will be important....for a minimum shear wall, you want an 8D nail about every 6" on the edge (boundry nailing) and 12" in the field.

Any mention of hold downs? If you have a doorway, you might need to put in some HDU2's.

Yup, its not anything big, but I do plan to run OSB all the way around. is that enough? I don't mind making sure I'm using enough nails! As for hold downs, I didn't see any mention of them (nor do I know what they are).
 
Last edited:

K'ledgeBldr

Well-known member
Joined
Aug 22, 2011
Messages
1,925
Location
Johns Creek, GA
Full clad OSB or some hybrid of other things?
The answer is a matter of economics- on the front-end or the back-end.
Generally, OSB has been cheaper than foam board. So, going with a full clad OSB structure will be less expensive- as far as building material cost.

But, If you plan to heat and/or possibly cool the structure you will get a better R-value with your exterior sheathing by using foam board on all other areas- those not requiring a structural panel for shear load. OSB has an R-value of about R-0.6, Foam board is about R-3.5.
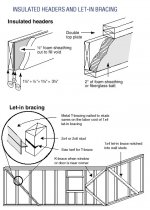
Depending on your convening authority let-in bracing can be substituted for the OSB panels (corner bracing) which would afford you even more thermal efficiency. I've included a diagram of let-in (or T-bracing) bracing. Of course there are other "tricks" of the trade for increasing the thermal efficiency with framing techniques such as ladder bracing for "T"-wall intersections, "California" corners, and foam board sandwiched between header material. But you have to watch your wall height (the framed part), anything over 10' and different criteria comes into play. That why you'll see some guys build stem walls 3-4' high and then frame a 10' wall on top of that- netting a total 13-14' ceiling height without the special stips.

2X4 walls with exterior cladding (brick, Hardi, vinyl, stucco), OSB, R-13 insulation, and 1/2" drywall yield approx. an R-15 at best. Replace the OSB with 1/2" foam board- you get between R-18 to R-20 depending on the type of foam board used.
 

Attachments

  • wall3.jpg
    wall3.jpg
    66.5 KB · Views: 61
OP
S

spazegun2213

Well-known member
Joined
May 14, 2007
Messages
56
Location
Socal
Thanks for the help guys! Alright, one more time to get it though my skull. do I need OSB on both the interior and exterior? or just one side? As I said, I intend to clad the exterior of the garage in OSB, and I had plans to finish the garage (at a later date) with Sheetrock.
 

ddawg16

Well-known member
Joined
Jul 11, 2008
Messages
21,005
Location
S. California
OSB on the outside only......look at the pics of my garage build....some good examples....I did drywall on the inside.....

I did not insulate...but then again, I'm in California....but I must add that doing drywall had a significant effect on temp....in the winter....even when it's in the high 30's outside....the garage is in the 60's....quite comfortable....the drywall also helps with keeping the dirt issue at bay....less places for dirt to go.
 

Falcon67

Well-known member
Joined
Jun 11, 2009
Messages
18,371
Location
Merkel, TX
If you do OSB all around and nail it as noted - 6" on edge, 12" in field - you will have a nice stiff building. If you REALLY wanna get after it, run a bead of construction adhesive down the studs. You will not need anything inside other than your normal wall finish - drywall, whatever.

The let-in braces are extra work but I didn't want to pay for OSB all around since I will use HardiPanel on the exterior and the wall sections would be too heavy for one guy to lift and set. You square the wall section on the slab, layout a 1x4x12 at between 45 and 60 degrees making sure you hit the top plate and floor plate. Note - my sill plates are treated, so I screwed a piece of scrap 2x4 where the brace landed to keep raw wood away from the slab. Screw the brace to the wall with at least 6 screws spaced two per stud - this locks everything in place. Mark the studs where the brace crosses them and the ends of the brace so it can be trimmed flush. Remove the brace. Set the circular saw to a 3/4" depth and cut carefully on the marked lines, then make several cuts in between the lines on each stud. Knock out the pieces with a chisel. If you trimmed close, your wall section will have to be squared again for the brace to fit. Drop it in and place 2 8d nails into each stud and the plates.

It's a pain, but it allowed me to lift and set several 16' x 8' wall section by my self. Not easy but doable.

Note 2 - Simpson makes a metal let in brace that only requires one saw cut - could not find any locally.
 
Last edited:

dougsey1

Member
Joined
Mar 26, 2011
Messages
6
Location
Epping, NH
I did plywood all around, 2x6 walls.

You could probably go over OSB or plywood with 1/2 insulation if you think it's needed.
 
To avoid these ads, REGISTER NOW!

Steevo

Well-known member
Joined
Aug 18, 2009
Messages
8,738
Location
43.49600, -112.04300
Even though my entire shell was sheathed in OSB, my inspector required additional shear bracing (blocking) in the corners, and near door openings.
677543919_LNKwj-L.jpg

677542157_hnfdY-M.jpg


I guess it depends on where you are and what they are shearing against load-wise.
 

BillK

Well-known member
Joined
Aug 24, 2006
Messages
9,353
Location
Beautiful Southern Maryland
Spaze,
Even though they all use the same basic building code, every jurisdiction has thier own little changes and quirks. Nothing personal towards the guys here, but I would never listen to anyone on this forum and absolutely believe that what they say will be correct in your area.

Whan I built my detached garage, the county building inspectors were very helpful and would answer any questions like this that I had. That is who I would be asking, after all they are the ones that are going to have to approve it. You pay taxes that pay these guys salaries, go down there and ask them, I bet you will get the answers you need and wont have to worry about it.

Just my opinion,
 

WNYflyer

Well-known member
Joined
Sep 13, 2009
Messages
2,122
Location
Lockport, NY
If your exterior sheeting and its connections are done correctly that is all you need so act as a shear walls. Typically you do not need structural sheeting or bracing on the inside face for shear wall purposes.

Looks like your county wants blocking at the horizontal seam between the 4'x8' panels making up your shear wall. This is to insure the lateral wind forces go through the nails in bottom of the upper panel then into the blocking then into the nails at the top of the lower panel as all the wind forces make there way down to the foundation and ground. By putting the blocking in you end up with no weak/discontinous joint at the horizontal seam/splice in the panels making up the shear wall.

Depending on the height of your walls, the size of your wall studs, stud spacing and the amount of wind SUCTION you may see on a particular wall then properly spaced blocking as deep as your wall stud may also be a good idea for tying the inside face of your wall studs to the exterior structural sheeting. When you have wind suction the wall studs want to bend away from the interior putting the inside face of the studs in compression due to bending. The blocking will help brace the inside face to keep it from trying to buckle due to compression. The outside face of the wall studs is already braced against buckling by most types of exterior sheeting.

The choice between bracing or shear panels is sometimes driven by the sequencing of construction. If you do proper bracing you can walk away and do your wall sheeting later since your bracing takes all the lateral forces. You also may need bracing if you try to use an exterior wall sheeting that is not considered structural for shear wall applications.

Get the real scoop form your local inspecter. Judging from the Fairax county standard it looks like they are up to speed on things.
 

MrMark

Well-known member
Joined
Jan 25, 2010
Messages
4,626
Location
Southern Cal.
Shear walls aren't something that a building inspector determines you need. Shear walls are engineered either by the architect or a structural engineer or both. The inspector just sees that it is built to plan. Inspector has no more idea of where a shear wall is needed than the man in the moon.
 
OP
S

spazegun2213

Well-known member
Joined
May 14, 2007
Messages
56
Location
Socal
Wow guys! Thanks for the info this is great! I'd also be prepared for other stupid questions for me, as the closer and closer I get the more and more I think about taking off a week or work and building this myself (which seems like both a good and bad idea).


Spaze,
Even though they all use the same basic building code, every jurisdiction has thier own little changes and quirks. Nothing personal towards the guys here, but I would never listen to anyone on this forum and absolutely believe that what they say will be correct in your area.

Whan I built my detached garage, the county building inspectors were very helpful and would answer any questions like this that I had. That is who I would be asking, after all they are the ones that are going to have to approve it. You pay taxes that pay these guys salaries, go down there and ask them, I bet you will get the answers you need and wont have to worry about it.

Just my opinion,

Bill, with the permitting process FFX county has been amazing and really easy to deal with. I'll be on the phone with the inspectors office before I do anything. Right now my question was more how if could be done and to get a little education.
 

Falcon67

Well-known member
Joined
Jun 11, 2009
Messages
18,371
Location
Merkel, TX
I have a good general construction book that is a great reference but it's old and dated. I picked this up at the book store just to see and it's a good overall look at how a building goes together. Not much on rafters and joists since Habitat typically uses trusses but still a good reference:

http://www.amazon.com/dp/1561585327/?tag=atomicindus08-20

I'll find a link for the other when I get a chance. Even if you are not doing the work, it'll be good to have a basic idea of how it may all go together and the process.
 

Motofixxer

Well-known member
Joined
Oct 10, 2009
Messages
681
But, If you plan to heat and/or possibly cool the structure you will get a better R-value with your exterior sheathing by using foam board on all other areas- those not requiring a structural panel for shear load. OSB has an R-value of about R-0.6, Foam board is about R-3.5.


2X4 walls with exterior cladding (brick, Hardi, vinyl, stucco), OSB, R-13 insulation, and 1/2" drywall yield approx. an R-15 at best. Replace the OSB with 1/2" foam board- you get between R-18 to R-20 depending on the type of foam board used.


Instead of the 1/2" foam, you could use the 1" foil faced and get an additional R7 or something like that with minimal thickness.
 
To avoid these ads, REGISTER NOW!
Top Bottom