rboarderi
Member
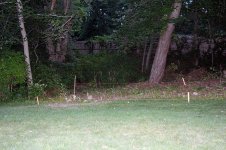
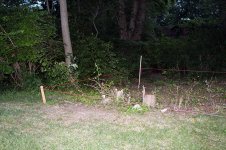
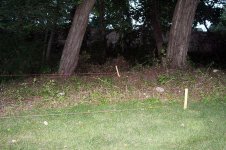
Long time reader first time poster here. I am looking to add another 10x16 shed to my property and would like some help from you guys on the foundation. On my previous shed on level ground I just made a 4x4 base and filled it with gravel. The space that I would like to put this shed is on a decent slope in one corner. For the shed base to be built completely flat and level the front right corner will need to be 4 inches of the ground, the front left corner 12 inches, the back right corner 8 inches and the back left corner about 26 inches. What is the best way to go about a base with my current situation? Should I do it the same and just build up a 4x4 frame (sort of retaining wall base) to accommodate the slope and then fill with gravel? Will a frame like that hold up to a shed? Do I need to go about this completely different using a different type of base (concrete blocks, piers, etc.)? Cost is a factor here and it looks like timber construction is going to be my best route but ny advice would be much appreciated! Ill attach a few pictures below.