To avoid these ads, REGISTER NOW!

Sheetrock vs plywood walls?

Bsimster

Well-known member
Joined
Oct 23, 2020
Messages
58
Location
North Jersey
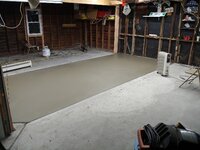
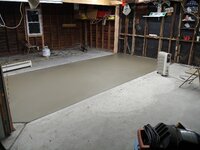
Home stretch on my rebuild project. 20 deep by 27 wide detached, built in 1924. When the guys came to do the new siding they used insulation board, which I wasn't expecting. That plus my new slab and my interior garage temp is approx 10 warmer than ambient air without the help of any heaters. All studs are exposed as is ceiling, built with true 2x4s that aren't all 16 on center, probably most aren't. Middle and right sections have a second floor loft above them which is divided with full length flooring planks, exposed to the ceiling/roof above that. Other section is a now enclosed lean-to with about 10-12ft height to the exposed roof joists.

Should I further insulate and do sheetrock? Or just put plywood on the walls? I like the strength and rigidity plywood will provide (I should mention it has developed a bit of a lean over the years), plus the ease of installation of anything down the line just drilling right in anywhere I needed. Also would look kinda cool with exposed EMT and metal boxes all around. Garage will be for basic auto repair work, plus installs (lights sirens anything 12v) . Maybe store the wife's car when it snows and my quad is in it all year round. Double stack tool box with a bench or two and shelving. Maybe a west side rack out there when the prices come back to reality.

Sheetrock looks cleaner and is cheaper but i would also want to then paint it and maintain it. Also, all electrical work would need to be completed prior.

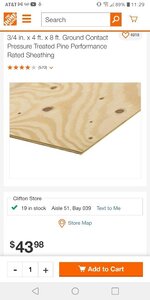
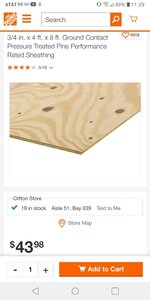
If i use plywood what should I go with? Do I need to even bother insulating behind it? Lumber cost is insane around here right now. Quick math going 8ft high tells me 17 sheets of 4x8, which is anywhere from $43-58 per sheet when I looked last week - depending on what type I go with. 017c767d3f043fd77cefd17723ab0da2.jpg
Sent from my LM-V350 using Tapatalk
 

Attachments

  • 017c767d3f043fd77cefd17723ab0da2.jpg
    017c767d3f043fd77cefd17723ab0da2.jpg
    202.2 KB · Views: 30
To avoid these ads, REGISTER NOW!

rsanter

Well-known member
Joined
Dec 22, 2007
Messages
18,523
Location
visalia ca
Really depends what you are looking for.
In my girlfriends garage I just skinned it with OSB for a cleaner look, plus if I ever need to add or change electrical then the panels can be removed and reinstalled

You say it has a lean? Then I would be tempted to rack the structure back to straight and use some OSB/shear wall to hold it back to straight.
 

Natty Bumppo

Well-known member
Joined
Dec 8, 2019
Messages
370
Location
Savoy, MA
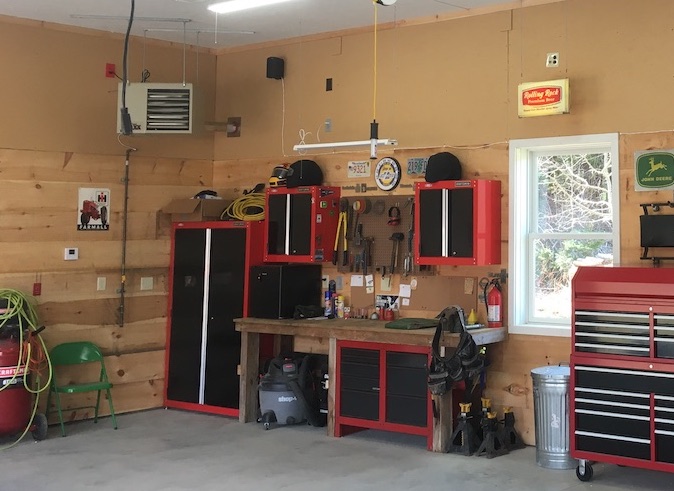
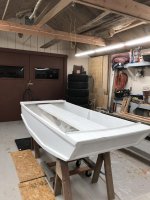
At almost $60 a sheet for plywood would you consider doing something like ship-lap 1x10" pine or something? That's what I did. Gives it a nice rustic look that's a huge improvement over plywood. Installs quick and easy. You can still do your surface mount electrical. Hanging signs and stuff like that is easier on wood than sheetrock. In the pic you can the pine up to 8' and then OSB from 8 to 12'.

I bet if you found a local family run sawmill or sawyer you'd come in a lot cheaper than plywood. Mine was even KD and is was still cheaper.

As far as insulation, I guess it depends on how much they used under the siding and how warm you want to keep that space and how cold it gets in NJ. I used 2" polyiso that I cut to shape and fit between the studs. You could easily do the same.

I think I would also take care of the lean if you can.

Barn.jpg
 

MushCreek

Well-known member
Joined
Jan 14, 2015
Messages
9,826
Location
Upstate South Carolina
Around here, you can get tongue and groove pine for right at $1 square foot. A sheet of plywood is 32 square feet, so the T&G is actually cheaper than most plywood right now. Even lowly OSB is $28/sheet. Another option is light gauge tin roofing, or liner panel. I bought some a few months ago and it was $.67 a square foot. Pre-painted or galvanize color- screw it on and your done.
 

Skiff Builder

Well-known member
Joined
Jun 7, 2016
Messages
1,783
Location
Southern NJ Coast
Bsimster,
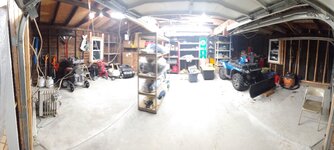
I used 5/8" BCX sanded pine ext ply on a similar sized garage up to 8" height. 1x10 pine up higher. Primed, 2 finish coats, screwed, cutout for elec boxes, R 15. it works, looks good and is removable.

If you are looking for rough sawn pine 1x10 , check with Kevin Down over at John Brady Sheds in Newfoundland, NJ 201-327-4089. He's always got it in stock.
Skiff Builder
 

Attachments

  • IMG_1219.jpg
    IMG_1219.jpg
    84.8 KB · Views: 313
  • IMG_0891.jpg
    IMG_0891.jpg
    95.8 KB · Views: 286

DJF3

Well-known member
Joined
Feb 15, 2020
Messages
186
Location
British Columbia, Canada
If you're going to fix the lean, then you should be going with fir plywood. My shear walls called specifically for fir, not spf. OSB has no shear strength at all. The specs on my plywood called for 3" nails every 6" on perimeter, and 12" in the middle.
 

Moosefire

Well-known member
Joined
Oct 26, 2018
Messages
754
Location
Detroit
A buddy of mine did plywood on the bottom 4 feet so he didn't put an elbow or tool thru the wall when working on stuff. Makes sense to me, and looked pretty good too

Sent from my SM-N960U using Tapatalk
 

LX-Markham

Well-known member
Joined
Apr 27, 2013
Messages
2,930
Location
Markham, Ont.
IMO, drywall is cheaper, looks better, and when/if it gets damaged ....easy to fix and make look like it never happened.
 
OP
B

Bsimster

Well-known member
Joined
Oct 23, 2020
Messages
58
Location
North Jersey
The lean has been fixed as much as possible, cant be improved any further. Check out my build thread for further on what a headache this process has been for me thus far. Thats part of my interest with the sheathing to help prevent further flex.

So - not getting much push back against doing plywood here. Being a detached garage, is there any reason why I should or shouldn't insulate any further? NJ is weird (shocker) with weather. I'm just outside NYC where summer can be 102 with 98% humidity, winters hit -5 and can float anywhere inbetween. Humidity is always a thing around here. I'm just outside the "Meadowlands" by Giants Stadium where the mosquitos are the size of birds. This isnt living space but should i be concerned with the moisture ?

Sent from my LM-V350 using Tapatalk
 

couch67

Well-known member
Joined
Mar 18, 2016
Messages
1,409
Location
Ontario Canada
I'd use drywall its a fraction of the cost of plywood. Easy to paint and will be so much brighter. Use the extra cash for insulation, but I'd only do that if you are planning to heat.

Edit - missed your post that you had fixed the lean as much as you could. Removed my suggestion on that.
 
Last edited:
OP
B

Bsimster

Well-known member
Joined
Oct 23, 2020
Messages
58
Location
North Jersey
No plans for established heat out there. I have a 60k propane dynaglo that gets the place cozy in 10min if i need it. Can't run gas out there and can't upgrade the electric for baseboards.

Any real issues to run plywood without additional insulation? Do i go 1/2" or 3/4"? I presume i should do ground contact all around, no? Foundation on both sides and the corner of the lean-to section. 20ft of the back wall is wood on dirt (I know - but I can't change that)a7ba7da736f962532deede050dbb23e4.jpg

Sent from my LM-V350 using Tapatalk
 

Attachments

  • a7ba7da736f962532deede050dbb23e4.jpg
    a7ba7da736f962532deede050dbb23e4.jpg
    88.4 KB · Views: 47

BillK

Well-known member
Joined
Aug 24, 2006
Messages
9,362
Location
Beautiful Southern Maryland
Do you think that the "leaning" issue has been taken care of and will not be a problem ? If so, how about some cheap wood paneling from Home Depot etc ? Thats what i used to finish the inside of my attached 2 car garage. It has been up for close to 35 years and still looks fine. It does not offer any extra strength however and if you want to attach things to the wall you will need to find studs.

My personal taste is definitely not plywood. Looks "hillbilly" to me.
 
OP
B

Bsimster

Well-known member
Joined
Oct 23, 2020
Messages
58
Location
North Jersey
Jacked up the front corner about 8 inches to level off - removed the rot and termite damage. Sistered everything back up. New footings and support for existing center beam. Removed a wall and put a new beam in, with new supports and footings as well. Upstairs, tied everything together with cross bracing and pulling towards the new beam. Where its at now it shouldn't move any further, but things are not plum all around. Issues i ran in to was that if I pulled a single permit for anything, the entire structure would have needed to be taken down and rebuilt to current code, which includes moving the structure and losing width as well.


Sent from my LM-V350 using Tapatalk
 

justanengineer

Well-known member
Joined
Apr 5, 2011
Messages
7,722
Location
Motor City
Given that you’re in one of the more heavily regulated parts of the country, I wouldn’t tempt a decent inspector or insurance company. Use drywall or fire rated OSB (not the cheap stuff) and do it properly.


Sent from my iPhone using Tapatalk
 

nadogail

Well-known member
Joined
Jan 23, 2009
Messages
32,048
Location
Coronado, CA
With cable come alongs on diagonal corners you should be able to pull your structure back into square (or something closer) than add plywood or diagonal braces to hold it better.

OSB is used to sheath houses in this area, so it must provide some resistance to racking.
 

Randy in Maine

Well-known member
Joined
Nov 21, 2010
Messages
2,176
Location
The Beach
I used 8" shiplap pine installed vertically. I put 2 coats of water based poly on them before installing them. Came out very nice. My electrical is all surface mount metal conduit.

If it were me I would be blowing in some HD cellulose in there before doing that. Then you are done.
 

NUTTSGT

Super Moderator
Staff member
Joined
Sep 14, 2009
Messages
51,119
Location
Northern Central Ohio
Hands down, insulate before you do anything else to cover the walls.

I'm no fan of drywall so I would suggest OSB or plywood.

I'd go with 7/16" OSB as it will be plenty strong enough for a wall covering. Plywood in 1/2" will do just fine as well. No real reason to go with 3/4" panels for the walls.
 

csp

Well-known member
Joined
Mar 23, 2010
Messages
5,720
Location
Franktown, CO
You can use plywood with or without insulation. The insulation is for you, not the plywood.

If it were mine, there would be no question, it would be insulated. I'd also wait for prices on building materials to come down.
 

wga

Member
Joined
Dec 21, 2016
Messages
14
Location
Yorba Linda, Ca.
How many SF of plywood do you need? visit local independent lumber yards and ask if they will sell them at 15% or so beyond HD price. There are some shear grade OSB available too.
For insulation, find non big box vendors. For a 2x4 stud wall I was able to find R19 that was made for 2x4 walls, and was fire resistant.
 
To avoid these ads, REGISTER NOW!

dffay

Well-known member
Joined
Jul 9, 2015
Messages
435
My vote would be for plywood layed longways up 4 feet. Low buck batts of insulation between studs throughout with surface mounted conduit and airline too perhaps. Then drywall atop the plywood and over the ceiling joists/insulation batts there too. Drywall is easy to make white and white means reflective.
Above freezing is sooooo much nicer to work in and you’ll likely have paints etc stores you’ll want to protect as well. Winter glue ups go better at moderate temps too. It gets frosty in North Jersey. I sure miss the ice layers in Essex County.....
 

banjopete

Well-known member
Joined
Oct 5, 2014
Messages
302
Location
Edmonton, Alberta, Canada
Insulation helps on both ends of the heat spectrum. It's also a lot easier to do at this stage for relatively low costs in the grand scheme of things.

All these items are buy once cry once. Tough to swallow at the store but the cost will be forgotten over time.

I've used plywood on my walls and osb on my ceiling. No regrets, and no worries about bumps in a garage doing the same stuff you're talking about.

Sent from my SM-G960W using The Garage Journal mobile app
 
OP
B

Bsimster

Well-known member
Joined
Oct 23, 2020
Messages
58
Location
North Jersey
My vote would be for plywood layed longways up 4 feet. Low buck batts of insulation between studs throughout with surface mounted conduit and airline too perhaps. Then drywall atop the plywood and over the ceiling joists/insulation batts there too. Drywall is easy to make white and white means reflective.
Above freezing is sooooo much nicer to work in and you’ll likely have paints etc stores you’ll want to protect as well. Winter glue ups go better at moderate temps too. It gets frosty in North Jersey. I sure miss the ice layers in Essex County.....
Another Essex County guy! Im in Belleville. You know how crazy the weather is here, sometimes 4 seasons in one day. People ask about the climate here and I just tell them both extremes plus a lot of humidity.

I guess cost is the biggest thing making me studder pulling the trigger. We believe 1/2" will be strong enough though? No need for 3/4"?

The worry free strength of plywood to put whatever I want, wherever whenever is a big deal to me. Also dealing with repair if i nick up sheetrock. But yes the sheetrock will look cleaner of course but I can find enough signs and license plates and flags to make it all blend in

Sent from my LM-V350 using Tapatalk
 

lowbucktruck

Well-known member
Joined
Aug 9, 2010
Messages
1,323
Location
Foothills, Northern California
I vote for pegboard (if the lean of the structure has been fixed for good)... then you can still insulate, but now have storage capability on the walls. Otherwise, plywood to help with shear/structural integrity.

Sheetrock usually means taping, mudding, etc...
 
OP
B

Bsimster

Well-known member
Joined
Oct 23, 2020
Messages
58
Location
North Jersey
Anyone got some plywood motivation pics for me?

Maybe ill do one wall at a time to help the pocket a bit. Hit the back wall first just to help organize a bit the do the sides in a few months

Sent from my LM-V350 using Tapatalk
 

jpaw

Well-known member
Joined
Dec 23, 2018
Messages
525
Location
Michigan
I've had both and prefer drywall if you're going for a finished look.
The only way I would do plywood/osb again is if everything was surface mounted. Drywall is just easier to work with and repair. Although I did use painted osb behind my pallet racking but mostly because I had it leftover from doing the ceiling.
 

NUTTSGT

Super Moderator
Staff member
Joined
Sep 14, 2009
Messages
51,119
Location
Northern Central Ohio
Anyone got some plywood motivation pics for me?

Maybe ill do one wall at a time to help the pocket a bit. Hit the back wall first just to help organize a bit the do the sides in a few months

Sent from my LM-V350 using Tapatalk
Scroll through the Gallery section. You'll find what you are looking for.
 

Ilikeike

ALLIANCE MEMBER
Joined
Jan 8, 2015
Messages
2,452
Location
Northern Ca.
Sheet rock makes the shop nice and bright. Especially textured and painted gloss or semi gloss for easy clean up.
 

tulowd

Well-known member
Joined
Jan 24, 2013
Messages
83
Location
Toronto Canada
After confirming the structure is solid (and ideally somewhat square) I would wire, insulate and vapor barrier it, then cover with something fire rated. This likely means drywall is your least expensive option. A side benefit of drywall/sheetrock is the flat white finish, which offers the best light diffusion. Most garages have abysmal light levels; every little bit can and does help.

Good luck and keep us posted on your progress and selections.
 

65ranchero

Well-known member
Joined
Dec 16, 2020
Messages
5,087
Location
Danville, VT left NJ forever
Advantech /Zip wall 4x8 sheets comparable to ply price wise but a better product.
Water proof and slight insulation properties ( just a little)plus it has good structural properties.
with all of that said it is a little over kill with sheathing the walls good old cdx will work
just run the long side perpendicular to the studs for extra strength .
do yourself a favor and run all you're utilities before insulating before covering studs for a neater appearance.
I used to live in Morris county, grew up in Essex Cty so I know what the weather can be
In my VT house I have a 2 car garage attached to the house that is not heated but is fully insulated with insulated garage doors and in the coldest part of winter the garage is 15 to 20° warmer
 

65ranchero

Well-known member
Joined
Dec 16, 2020
Messages
5,087
Location
Danville, VT left NJ forever
My other 2 car garage /work shop is fully insulated 2x6 with radiant heat in the floor and sheet rock walls painted white/ with a very slight yellow tint (oops paint in 5gal pail)
I set the temp at 58°F and some times have to work in short sleeves (If its a HD job)
Its been up since 2014 with a lift in it and haven't broke through the sheet rock yet doing repairs.
The only regret i have is the paint could have had a better sheen to it for clean up but Simple Green works.
 

Farmall450

Well-known member
Joined
Dec 23, 2011
Messages
13,371
Location
Marengo, Illinois
I vote for pegboard (if the lean of the structure has been fixed for good)... then you can still insulate, but now have storage capability on the walls. Otherwise, plywood to help with shear/structural integrity.

Sheetrock usually means taping, mudding, etc...

Plywood bottom 4' as a bumper/backsplash/etc, pegboard there up.
 

dffay

Well-known member
Joined
Jul 9, 2015
Messages
435
3/8-inch would probably be fine.

Upper Montclair.....down the way from Yogi Berra’s house.
 

dffay

Well-known member
Joined
Jul 9, 2015
Messages
435
And now that I think about it, if it’s an old structure I might lay in a thick bead of construction glue on the stud edges and use longish construction screws to sink the 3/8th plywood against the walls. Still laying the sheets on their sides in a 4-foot tall interior perimeter wall. It couldn’t hurt shoring up the walls.
 

GRivera

Well-known member
Joined
Mar 27, 2017
Messages
529
Location
20 mins south of Baltimore
I had originally planned 7/16 OSB due to price but COVID wood prices put it out of reach - original about $9/sheet skyrocketed to about $24/sheet. Ended up doing 1/2 drywall.
 

Attachments

  • 86B40A2F-A4B9-47CB-B16E-CE499FB3E292.jpg
    86B40A2F-A4B9-47CB-B16E-CE499FB3E292.jpg
    147.3 KB · Views: 218

drx2

Well-known member
Joined
Mar 31, 2015
Messages
55
If the "leaning issue" is fixed, and aesthetics are not a great concern, you could. just leave it unsheathed and use a French cleat type system to hang anything you want. You can recess the electrical boxes and still use conduit to get that industrial look. If aesthetics are a concern you can line the bays with some cheap melamine (I think that is what it's called) cut to size. You could even add insulation behind it if desired. The French cleat hanging system would likely span across multiple studs to give some racking strength also.
 
OP
B

Bsimster

Well-known member
Joined
Oct 23, 2020
Messages
58
Location
North Jersey
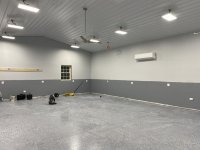
Thanks for the help thus far. Finally got some stuff back inside, noting really organized as of yet but nice to be back in my space87f58cc9740de4bf5d5409abb3a406c3.jpg064e39bc645636fee6c1b174613235f0.jpg

Sent from my LM-V350 using Tapatalk
 

Attachments

  • 87f58cc9740de4bf5d5409abb3a406c3.jpg
    87f58cc9740de4bf5d5409abb3a406c3.jpg
    346.2 KB · Views: 29
  • 064e39bc645636fee6c1b174613235f0.jpg
    064e39bc645636fee6c1b174613235f0.jpg
    205.3 KB · Views: 20

Plump

Well-known member
Joined
Dec 22, 2009
Messages
537
Location
SE Wisconsin
Heat or not, make sure to insulate. Makes a HUGE difference in temperature fluctuations and can bring the noise level down substantially too.

I have OSB on one wall and drywall on the other three. OSB was for hanging things anywhere and the drywall is just so cheap and easy. I have external electrical on both (you mentioned that electrical would have to be done first with sheetrock but that's not a thing, really).

Good luck!!! Either way, it's going to be awesome.
 
To avoid these ads, REGISTER NOW!
Top Bottom