To avoid these ads, REGISTER NOW!

Shipping container foundation

TTMotorsports

Well-known member
Joined
Jan 8, 2019
Messages
1,107
Location
Lucerne Valley, CA
Looking to get a 40ft container placed next to my new shop and going to pour concrete between that and the building. Now my question is what should I out for foundation for shipping container so it doesnt move and become unlevel to the concrete. Should I get 4inch of abc base like under the slab. Pier blocks.

What have you guys used for your containers to level them out and keep them there.
 
To avoid these ads, REGISTER NOW!

LXCam

ALLIANCE MEMBER
Joined
Apr 23, 2013
Messages
19,215
Location
AZ
I did 2’ x 2’ x 16’ (x2) and one 2/2/8 footing for mine since I stuck a 20 and a 40 side by each and wanted everything to remain perfect. If you really want to get fancy you could imbed some plate to weld it down, but that’s not needed where you live.
 
OP
T

TTMotorsports

Well-known member
Joined
Jan 8, 2019
Messages
1,107
Location
Lucerne Valley, CA
I did 2’ x 2’ x 16’ (x2) and one 2/2/8 footing for mine since I stuck a 20 and a 40 side by each and wanted everything to remain perfect. If you really want to get fancy you could imbed some plate to weld it down, but that’s not needed where you live.
You used some steel in the ground that you set them on if I'm reading correctly?
 

LXCam

ALLIANCE MEMBER
Joined
Apr 23, 2013
Messages
19,215
Location
AZ
Not in the ground, imbedded in the footing so I could weld the corner to the plate so it couldn’t shift. But ya gotta remember, this is in Cali where **** sometimes magically moves on its own.
 

K'ledgeBldr

Well-known member
Joined
Aug 22, 2011
Messages
1,925
Location
Johns Creek, GA
I've seen several intermodal container homes built that sit on Sonotubes for the corners. There are usually steel plates embedded on the top to weld the container too.

Clearly the depth of the Sonotube would be depend on the frostline... but the rest is pretty straight forward.
 
To avoid these ads, REGISTER NOW!

DanarchyCustoms

Well-known member
Joined
Nov 30, 2011
Messages
275
Location
Hudson Valley, NY
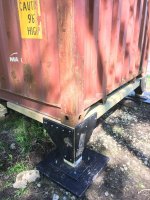
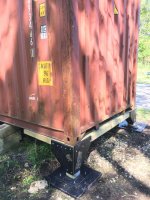
I currently have a 40' container that acts as a shop/storage space. The best thing you can do is get it up off the ground to allow air to move under it so it doesn't prematurely rust. The front of mine is up on a 4x6 PT Timber and the back is up 18" off the ground. The first month or so it sat on cinder blocks. As I loaded it up with tools I switch the blocks out to 6x6 PT timber. It may not be "Mike Holmes" approved but it works for me and it was cheap enough, its also sturdy as hell.
The footprint is 2'x2' AC Plywood painted exterior black in several heavy coats laying directly on the ground. Then 6x6 is built up and lagged together and gusseted. This is currently sitting on a rented lot of land so I was not going to do footings or anything to complicated or costly.
Note that the timber is lagged to the container on the sides.
 

Attachments

  • IMG_9041.jpg
    IMG_9041.jpg
    147.5 KB · Views: 154
  • IMG_9042.jpg
    IMG_9042.jpg
    141.9 KB · Views: 139
  • IMG_9043.jpg
    IMG_9043.jpg
    129.7 KB · Views: 124

matt_i

Well-known member
Joined
Mar 14, 2008
Messages
10,754
Location
SE Michigan
If you went with a 24" square pad on each corner, that's 4sqft of area, x 4 corners = 16sqft of bearing. If the soil is able to bear 2000psf, you'd be into 32,000 # of total load without worry.

I'd pour these about 10-12" thick, box in some wooden forms that can be set on an offset referenced to existing concrete slab with a laser level over all 4 boxes to strike off the concrete. If anything it would be prudent to set 1/4" low and use steel plates for final tweaking shims. But there's always localized concrete grinding to do the same in reverse.
 
Last edited:

69gp

Well-known member
Joined
Jan 1, 2013
Messages
255
Location
MA
I've seen several intermodal container homes built that sit on Sonotubes for the corners. There are usually steel plates embedded on the top to weld the container too.

Clearly the depth of the Sonotube would be depend on the frostline... but the rest is pretty straight forward.

If I was going to install a container this is the method by which I would install it. The only problem you would run into is when they place the container. These are delivered via a low boy trailer, And with the trailer the wheels would be at the same width as the piers making it impossible to place. You could place the container right next to the piers and have a rotator heavy tow truck then lift and place the container on the piers. .
 

denis4x4

Well-known member
Joined
Jul 23, 2006
Messages
510
Location
Durango CO
Sometimes we overthink these things. The two 20’ containers in my avatar are sitting on 4” x 4” blocks with shims on dirt. 10 years later, they are still level and there is air circulation under the units. They used a roll off to deliver them and side to side and front to back they are with in 1/4”.
 

machsnell

Well-known member
Joined
Jun 12, 2010
Messages
942
Location
Northern Virginia
Agreed

I have 2 40 footers 30 feet apart and I put another 2 on top of those. Slightly sloped flat-ish trusses and filled them all up with equipment amd parts etc

I poured a 30x40 concrete floor inbetween.

I just cut out bad soil and put down millings and made the ground solid like you would do for a parking lot.

15 years later I havent noticed any shifting. I dont see rust as an issue on them either.

Dont overthink.

Sent from my SM-G960U using Tapatalk
 
To avoid these ads, REGISTER NOW!
Top Bottom