To avoid these ads, REGISTER NOW!

Shop add on question

Gibsadal

Member
Joined
Dec 17, 2013
Messages
22
Location
Northeast oklahoma
hello guys, I currently have a 30x40x12 shop with two overhead doors. Both doors on the 40' side of the shop facing our house. One door is 10' x12' wide and the other is 10'x16'. The 12' side door has a 9,000 lbs life 15' into the shop. I'm currently planning to remove the back wall and move it 20' back. Leaving the existing 6x6 post that currently supports the trusses. I'm wanting to tie a shed roof into the outside of the existing 2x8 header. I was interested if anyone has done this or if a thread already exists. I will be adding new roof, side walls and reusing my existing back wall in its new location 20' away. The shop will then be 50 deep and 40 wide. Thanks in advance. I will post pictures tonight
 
To avoid these ads, REGISTER NOW!

drivesitfar

Well-known member
Joined
Oct 23, 2013
Messages
36,062
Location
Pacific Northwest
Gib: i just logged on and saw your new thread and i'm curious what ideas these guys have to tell you. if you keep adding pictures, asking questions and answering questions your thread will be less likely to disappear.

good luck
 

oldironfarmer

Well-known member
Joined
Jun 25, 2016
Messages
6,664
Location
Terlton, Oklahoma
Is the 2x8 header one 2x8 on each side of the posts? Are you sure they are 2x8's, those are usually 2x6's. I assume posts are 10 ft on center and trusses are five ft on center with a stub post between the 2x8's at the intermediate trusses.

If you continue the existing roof line you'll probably only have a 6' 8" wall at the back assuming the new floor is the same elevation as the old.

Pole barns in Oklahoma routinely add a 15 ft shed off of pairs of 2x6 headers using only 2x8 rafters 5 ft on center, nailed to the truss 6x6 supports.

If you want to go to 20 ft you should use 2x10 rafters.
 
OP
G

Gibsadal

Member
Joined
Dec 17, 2013
Messages
22
Location
Northeast oklahoma
oldironfarmer: you are correct on all that. I was thinking I could change the roof pitch just slightly and no change drainage much and maintain a 8 foot back wall
 

drivesitfar

Well-known member
Joined
Oct 23, 2013
Messages
36,062
Location
Pacific Northwest
GIB: if you get a minute (or maybe an hour or two) you might want to check out ANDY'S (OLD IRON FARMER'S) garage thread cause he just added on to his shop. he also has a lot of stuff going on in his thread and more than a little good humor to make you smile.

good luck
 
OP
G

Gibsadal

Member
Joined
Dec 17, 2013
Messages
22
Location
Northeast oklahoma
Did some measuring and stuff yesterday and figured out a game plan. I was originally wanting to go 40' wide and 20' off the back of my existing shop. After measuring and understand the angle, most I can get is about 19'. That would give me about 8" to tie into the existing shop and and 8" to run over the new header beam. It would actually be about 18.6' new addition. A friend of mine did the same thing that I want to but only went 15'. I want to get the most I can out of this build so I would like to get a full 20'. Inwill try and include pictures of my buddies shop and see if everyone thinks it is the right direction for me. Is there any threads where someone has scabbed/sandwiched 2x10 together. Maybe overlapped them to make a fully 21' beam to use for the build??
 

Attachments

  • IMG_2293.jpg
    IMG_2293.jpg
    140.4 KB · Views: 49
Last edited:

drivesitfar

Well-known member
Joined
Oct 23, 2013
Messages
36,062
Location
Pacific Northwest
Gib: are you trying to put a support under the 2x10's or scab them together to have them cover a 20 foot span? i'm not quite sure what you are trying to do. can you post up some pictures of your garage/shop and maybe get a few of your friend's on the inside of his addition? also is that your friend's addition you posted a picture of?

i can't recall any garages where there were scabbed 2x10's to cover a 20 foot span, but I'll check my memory while you are getting us some pictures or maybe another member will stop by that has.
 
OP
G

Gibsadal

Member
Joined
Dec 17, 2013
Messages
22
Location
Northeast oklahoma
I don't plan on putting supports. Wanted it clear span. Yes that's my friends addition. I will post pictures of the inside of mine and also his
 

Attachments

  • IMG_2276.jpg
    IMG_2276.jpg
    148.7 KB · Views: 84
  • IMG_2248.jpg
    IMG_2248.jpg
    140.4 KB · Views: 95
  • IMG_2300.jpg
    IMG_2300.jpg
    144.7 KB · Views: 83
  • IMG_2294.jpg
    IMG_2294.jpg
    128.5 KB · Views: 82
  • IMG_2301.jpg
    IMG_2301.jpg
    141.6 KB · Views: 90
OP
G

Gibsadal

Member
Joined
Dec 17, 2013
Messages
22
Location
Northeast oklahoma
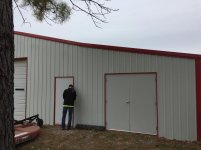
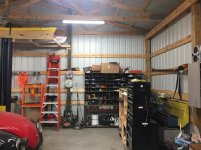
The grey building is mine and the inside with the lathe in the picture is mine. All the others are of his. He only went 15 ft and cost him 4000 dollars. I'm wanting to go 20' and do it myself!
 

oldironfarmer

Well-known member
Joined
Jun 25, 2016
Messages
6,664
Location
Terlton, Oklahoma
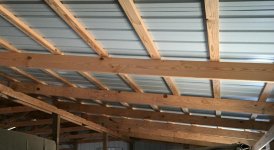
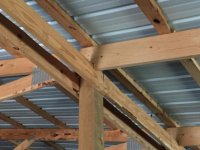
Your buddy's building looks like standard pole barn construction. 2x6 stringers supporting 2x8 rafters. They did adjust the pitch quite a bit. Does his drain well and not leak? I think the lower pitch will be good with screws instead of nails.

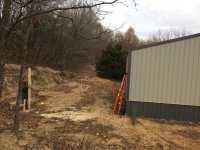
I don't like what I see outside of your building. Looks like you've got some dirt work to do to make sure you don't have dirt washing up against the future wall. You might consider a footing and block wall to bring the bottom of the metal up a foot or so, with a french drain to pull the water off. Remember that big roof is going to dump a lot of water in a hurry during a downpour plus water running off the hillside.

From the looks of your existing shop you might do well with less than 8 ft at the wall. A 7 ft wall, or even 6' 8" still lets you do a lot. You need to be very careful where you make the break in the roof if you go for the 8' wall. Wind blown rain can come up quite far on a shallow roof and you will find it is not easy to seal between the sheets of the existing roof and the new roof.

Just not an issue extending a 2x10 rafter. The joint will be close to the end, which helps. If you glue and nail plywood to each side, the same width as the board you will have a joint stronger than the board. I would use 5/8" or 3/4" plywood at least 4 ft long, 2 ft on each board, with the outside grain of the plywood matching the rafter (don't put it crossways). Titebond II would be a good glue. Spread it generously then nail down the centerline of the board then go back and nail an inch or so from each edge, nails about every four inches. An air nailer is nice for this, by the way. If you're going 21 ft with 2x10's you might consider running five ft 2x6 bracing down the center of the rafters to avoid twisting under snow and high wind loads.

Use an online rafter design tool to satisfy yourself that 2x10's won't sag too much for your satisfaction. And be sure to buy structural grade lumber, not common or ungraded lumber. When you look at a rafter design tool it will describe more lumber classes than you will find available.

Where do you plan to buy metal? I can highly recommend Metal Panels Incorporated in Tulsa.

Interesting project!
 
OP
G

Gibsadal

Member
Joined
Dec 17, 2013
Messages
22
Location
Northeast oklahoma
OLDIRON: Thanks for the response. Yeahs I plan on having some dirt work done to move the hill back. I've already moved probably 6 dump truck loads. The hill was around 8 ft from the back of my shop before I started this project. My land is all shell and drains well but I understand and know the concern for the amount of water that will be coming off the roof. Adding the plywood to the last two ft of the 2x10 need to be added to the old header side and the new header side too?

I've seen a lot of guys adding joist hangers and stuff to their existing header and resting the new end wall joist on the top of two 2x8 header How do you feel about joist hangers on the existing header vs how they tied by buddies new rafters in? The way they notched his rafters seem to defeat the purpose if you ask me??
 

oldironfarmer

Well-known member
Joined
Jun 25, 2016
Messages
6,664
Location
Terlton, Oklahoma
A cheaper option I forgot to mention on the rafters is to build half a truss and have a flat 8 ft ceiling on the add-on. You can basically copy your existing trusses but scab on with glued plywood. I'll try to get a picture of one I built in 2003 with a long shed. I basically installed upside down trusses to support the center of 2x6's for 20 ft. Here it is in progress but I never got a picture of it completed. This is a view from the wide shed side. The far shed is 15 ft.

IM000757_zps2ae2xvsn.jpg


By the way, I framed this shed by myself. Hired help to pass tin up to me.
 
To avoid these ads, REGISTER NOW!

oldironfarmer

Well-known member
Joined
Jun 25, 2016
Messages
6,664
Location
Terlton, Oklahoma
OLDIRON: Thanks for the response. Yeahs I plan on having some dirt work done to move the hill back. I've already moved probably 6 dump truck loads. The hill was around 8 ft from the back of my shop before I started this project. My land is all shell and drains well but I understand and know the concern for the amount of water that will be coming off the roof. Adding the plywood to the last two ft of the 2x10 need to be added to the old header side and the new header side too?

I've seen a lot of guys adding joist hangers and stuff to their existing header and resting the new end wall joist on the top of two 2x8 header How do you feel about joist hangers on the existing header vs how they tied by buddies new rafters in? The way they notched his rafters seem to defeat the purpose if you ask me??

I think I was not clear. If you need a 21 ft board and you only have a 20 ft board I would start with an 18 ft board and add a 3 ft board. Then I would put a 4 ft splice plate on each side at the joint between the boards. Then you have a clean piece of 2x10 to attach on the end.

Did you measure your headers to confirm they are 2x8? I expect them to be 2x6.

Joist hangers are not good. As I said on my first post the rafter is attached to the stub 5x5, not to the header. The header gets the load from the stub. Joist hangers will load only one of the headers and it could pull away.

The notches don't affect the strength of the board as a long beam. It's the center that needs to be full depth. But the notches need to be cleanly cut with no deep cuts on one or the other side which could start a crack. I don't do it but it is a good idea to mark out the bird's mouth then drill a 1/2 inch or larger to blend the two cuts together.
 
OP
G

Gibsadal

Member
Joined
Dec 17, 2013
Messages
22
Location
Northeast oklahoma
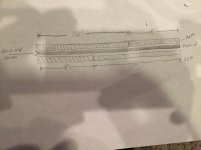
Ok. Thanks for the clarification. Makes sense now. I was talking with a friend earlier and he suggested using a 16' 2x10 and a 5' one. Then sandwich plywood between two more with with the 5' on the 16' end and the 16' on the 5' end. Something like this picture. Probably overkill though. And yes my shop has two 2x8 for the header!
 

Attachments

  • IMG_2440.jpg
    IMG_2440.jpg
    145 KB · Views: 50

oldironfarmer

Well-known member
Joined
Jun 25, 2016
Messages
6,664
Location
Terlton, Oklahoma
The closer the joint is to the end the better. 16 ft and 5 ft is probably ok, but for 21 ft total the seam is 4-1/2 ft from the center. If you did 18 and 3 it is 6-1/2 ft from the center but that is more money. The plywood on both sides will be very strong. A single board with plywood both sides will give plenty of strength. To me, your sketch is a little unbalanced. At heavy load each joint will try to open up as the board twists.

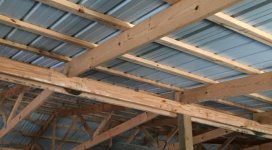
2x8 headers are great. You need to climb up and see how much room you have to pass the new rafters through.
 
OP
G

Gibsadal

Member
Joined
Dec 17, 2013
Messages
22
Location
Northeast oklahoma
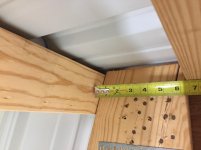
Looks like I 6 1/4" up there to stick the board in. I could possibly move the 2x purlin at the end of the existing roof and move it up the roof to gain more space. I've attacked a picture of the tape measure by the existing truss. The second sketch is a question. Since I only have 6 1/4 inch would I birdmouth it sorta like the picture. Pencil is existing truss and red pencil is new 2x10 rafter?
 

Attachments

  • IMG_2470.jpg
    IMG_2470.jpg
    146.2 KB · Views: 34
  • IMG_2468.jpg
    IMG_2468.jpg
    135.5 KB · Views: 35
  • IMG_2467.jpg
    IMG_2467.jpg
    134.1 KB · Views: 39

oldironfarmer

Well-known member
Joined
Jun 25, 2016
Messages
6,664
Location
Terlton, Oklahoma
Moving the purlin is a lot of work and you'll have holes in your existing tin. Not good. And, you need to put purlins on your new rafters.

You'll be ok with 6-1/4". Your sketch looks ok, you have to put the rafter in sideways then twist it into place.

You can see how my rafters are lapped in the trusses I made.
 
OP
G

Gibsadal

Member
Joined
Dec 17, 2013
Messages
22
Location
Northeast oklahoma
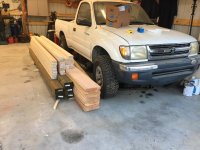
Bought the 2x10x20 rafters tonight. Also bought the perlins and post! Need two more post. Didn't have enough at the lumber yard! Now is calculate my metal and get ready to buy! Had a little helper in one of my pictures.
 

Attachments

  • IMG_2498.jpg
    IMG_2498.jpg
    150.3 KB · Views: 33
  • IMG_2499.jpg
    IMG_2499.jpg
    139.9 KB · Views: 35
  • IMG_2502.jpg
    IMG_2502.jpg
    137.4 KB · Views: 35
Last edited:

oldironfarmer

Well-known member
Joined
Jun 25, 2016
Messages
6,664
Location
Terlton, Oklahoma
OLDIRON: Those truss look like a good design. How did you attach your new shop to the old? Joist hanger

No, there was enough room to shove my 2x8's between the stringers and the purlin. Then I nailed them to the 5x5's or stub 5x5's. Like I said before, they don't bear on the stringers, they are nailed to the vertical 5x5's. I don't seem to have a picture. Look at how your shed rafter pictures are attached to the truss ends (I think it is your friend's shop).
 
Last edited:

drivesitfar

Well-known member
Joined
Oct 23, 2013
Messages
36,062
Location
Pacific Northwest
Gib: looks like Andy has found your thread so you are in GREAT HANDS. he's one of the handiest guys around our forum and looks like you are on a good path now.

i'll keep watching and learning and mostly giving moral support, but i'll add in something if i see something that doesn't seem quite right to me.

good luck
 
OP
G

Gibsadal

Member
Joined
Dec 17, 2013
Messages
22
Location
Northeast oklahoma
Got the rest of the lumber today. Dirt work is done except for a drainage ditch next to the hill!
 

Attachments

  • IMG_0136.jpg
    IMG_0136.jpg
    141.8 KB · Views: 9
To avoid these ads, REGISTER NOW!
Top Bottom