To avoid these ads, REGISTER NOW!

Shop Floor - Concrete or Wood Frame?

GarageLogic

MEMBER EMERITUS
Joined
Jul 8, 2012
Messages
760
Location
Twin Cities
Finally building the shop, 20' x 20' and have been pricing out a slab-on-grade concrete floor. Estimates run between $5K - $6K so far.

Seems that I can build a wood frame set on concrete piers (basically the same as building a deck, but sitting just above a gravel base, poured concrete piers 4' deep) for about half the price of concrete. 16" on-center floor joists and a plywood floor.

This will be primarily a wood working shop. No vehicle work/storage.

Cost is a concern, so looking for a workable solution that won't bust the budget. What are the pros and cons of a wood floor vs concrete for a detached shop space?
 
To avoid these ads, REGISTER NOW!

Kaizen

Well-known member
Joined
Jan 9, 2015
Messages
6,948
Location
New England
You can afford what you can afford. Do the wood and keep up off the ground. Add plenty of support in the middle. Consider double layer of ply if you have heavy machines


Sent from my iPhone using Tapatalk
 

Red 17

Well-known member
Joined
Oct 25, 2018
Messages
441
Location
Pasadena CA
Do a cost on the pressure treated wood, and all the other stuff to do a wood floor.

I bet you are within spitting distance of concrete. Concrete with stem walls, conduit under it for all your electrical and even air.

Serving suggestion.
 

drifter_r6

Active member
Joined
Jun 8, 2016
Messages
33
Wood is not as durable in a shop, yes it can be replaced. My concerns would be with woodworking/sawdust/chemicals/combustion, concrete wont burn.
 

Stuart in MN

Well-known member
Joined
Sep 8, 2005
Messages
23,185
Location
Minneapolis
Wood would be fine for a woodworking shop, but it does limit other uses. It would be easier on your feet when standing for long periods of time, and easier on chisels and such when you drop them on the floor. My concern would be building the shop so that the floor is far enough above grade so you don't get moisture damage. We don't have to worry about termites in Minnesota, but you'll end up with a shallow crawl space that may attract other critters.
 
To avoid these ads, REGISTER NOW!

1jeepfan

Well-known member
Joined
Dec 1, 2012
Messages
79
Location
North Central Texas
I agree with Stuart in MN. The floor in my wood shop is concrete. I have worked in a wood shop with wood floors and it was much easier on my feet, knees, back, etc. Easy on dropped tools too. I don’t think a wood floor is terrible, at all.
 

GMCGarage

Well-known member
Joined
Jan 31, 2017
Messages
1,264
Finally building the shop, 20' x 20' and have been pricing out a slab-on-grade concrete floor. Estimates run between $5K - $6K so far.

Seems that I can build a wood frame set on concrete piers (basically the same as building a deck, but sitting just above a gravel base, poured concrete piers 4' deep) for about half the price of concrete. 16" on-center floor joists and a plywood floor.

This will be primarily a wood working shop. No vehicle work/storage.

Cost is a concern, so looking for a workable solution that won't bust the budget. What are the pros and cons of a wood floor vs concrete for a detached shop space?

I was thinking the same for my wood shop, wood floor on a crawl space, that way I can run electric, air, heating, dust collection, etc where I want it.

Its just going to be better.

As for every negative, same as a house on a crawl space.
 

Falcon67

Well-known member
Joined
Jun 11, 2009
Messages
18,371
Location
Merkel, TX
$12 a sq/ft seems on the high side for a 20x20. Flatwork is usually more around $6~8. If you have to have footers and are working around a frost depth, that will add to it.

PT plywood is available - not cheap, but it works. We had a shed at the ex-house that was 10x12 with the basic galvanized metal frame/base and 3/4 PT ply floor. No issues and last time by it was still there. So thats...20 years. Done right - good base with gravel, piers at proper depth to prevent frost heave, and good PT wood should last. You could put a vapor barrier under the gravel pad and make sure it's set to move water away from the base. Gravel perimeter would allow you to keep watch for critters trying to worm in without paying rent.

Note - people do "floating" decks, gazebos, etc all the time. Maybe not 20x20, but same/difference. This month's Family Handyman even has an article about a detached deck construction.
 

Stuart in MN

Well-known member
Joined
Sep 8, 2005
Messages
23,185
Location
Minneapolis
The floor framing should be pressure treated, but I wonder if the plywood needs to be pressure treated as well - it would look a lot nicer and be less expensive to use regular plywood.
 

Falcon67

Well-known member
Joined
Jun 11, 2009
Messages
18,371
Location
Merkel, TX
I would use ground contact because cause of moisture issues. Or seal the heck out of the back side with something. You could always put something like a laminate floor over the base ply.
 
OP
G

GarageLogic

MEMBER EMERITUS
Joined
Jul 8, 2012
Messages
760
Location
Twin Cities
Thanks for all the responses. I am seeking more bids on the concrete but doubt any will be much lower than $5K, but I could be surprised.

What I am considering is definitely a 'floating deck'. The beams and joists will have no contact with ground (elevated on the concrete piers) but there will be just a few inches between the ground and beams, so no crawl space, per say.

The preliminary plan calls for 12 piers in a gravel bed, 4"x6" beams across each set of 4 piers, and 2"x8" floor joists, all treated lumber.

My preference is to use untreated plywood, but will consider changing that or sealing the underside to protect against moisture.

All-in materials cost is just under $2K, so much easier on the budget. I don't like the fact there would be a stair or two to step into the space, but that is part of the trade-off.
 

Kaizen

Well-known member
Joined
Jan 9, 2015
Messages
6,948
Location
New England
The floor framing should be pressure treated, but I wonder if the plywood needs to be pressure treated as well - it would look a lot nicer and be less expensive to use regular plywood.


Nope. I’ve had cdx 3/4 ply on my shed for 20 years. As long as the pt base is up off the ground and water sheds it will be fine.


Sent from my iPhone using Tapatalk
 

Kaizen

Well-known member
Joined
Jan 9, 2015
Messages
6,948
Location
New England
Thanks for all the responses. I am seeking more bids on the concrete but doubt any will be much lower than $5K, but I could be surprised.

What I am considering is definitely a 'floating deck'. The beams and joists will have no contact with ground (elevated on the concrete piers) but there will be just a few inches between the ground and beams, so no crawl space, per say.

The preliminary plan calls for 12 piers in a gravel bed, 4"x6" beams across each set of 4 piers, and 2"x8" floor joists, all treated lumber.

My preference is to use untreated plywood, but will consider changing that or sealing the underside to protect against moisture.

All-in materials cost is just under $2K, so much easier on the budget. I don't like the fact there would be a stair or two to step into the space, but that is part of the trade-off.


Highly recommend laying 1/4 inch galvanized hardware cloth on the ground between all the piers. Staple it in place well. No animals will make a home there as they will not be able to tunnel.
Also make sure you remove soil under piers and spend hours getting them all level. Worth the effort.


Sent from my iPhone using Tapatalk
 
OP
G

GarageLogic

MEMBER EMERITUS
Joined
Jul 8, 2012
Messages
760
Location
Twin Cities
Well, I received a bid concrete that surprised me. We also need our driveway extended (15'x25') along with the 20'x20' shop floor. Bid came in at $5700 for all of it, including a course of block for the shop. Very reputable company owned by a guy who lives in the neighborhood. So it looks like it will be concrete floor after all.

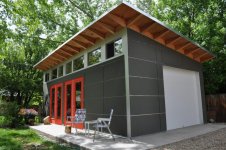
Now to finish the plan for the shop. Build will be similar to the pictures below. Without the garage doors in my case:

attachment.php


attachment.php
 

Attachments

  • 1552908837560c508928fc7.jpg
    1552908837560c508928fc7.jpg
    100 KB · Views: 98
  • 1101_met_LIFE_HOME-ENV-DI2-1024x680.jpg
    1101_met_LIFE_HOME-ENV-DI2-1024x680.jpg
    132.6 KB · Views: 96
To avoid these ads, REGISTER NOW!
Top Bottom