
You are using an out of date browser. It may not display this or other websites correctly.
You should upgrade or use an alternative browser.
You should upgrade or use an alternative browser.
Shop/garage build with apartment
- Thread starter Charlie2011GT
- Start date
My understanding is galvanized will have 'white rust' whereas galvalume wont. both are less expensive then painted metal.
interesting look - https://www.metalsales.us.com/syste...literature/pvdf-paint-brochure.pdf?download=1
read on white rust, i just did quick search https://www.metalsupermarkets.com/what-is-white-rust/
http://www.weatheredgebc.com/galvanized-vs-galvalume.php
Dean
interesting look - https://www.metalsales.us.com/syste...literature/pvdf-paint-brochure.pdf?download=1
read on white rust, i just did quick search https://www.metalsupermarkets.com/what-is-white-rust/
http://www.weatheredgebc.com/galvanized-vs-galvalume.php
Dean
ZRX61
Well-known member
*tap*tap*tap.... is this thing on..?
OP
Charlie2011GT
Well-known member
- Joined
- Apr 8, 2017
- Messages
- 55
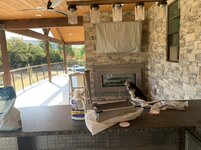
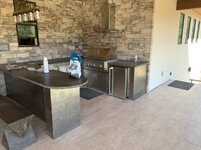
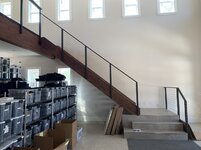
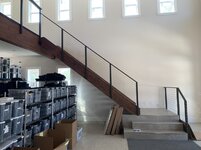
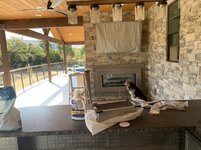
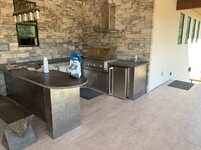
Here’s some updated pictures. We got our final inspection passed and started working, but there still some things to be finished. 


Sent from my iPhone using Tapatalk
Sent from my iPhone using Tapatalk
Attachments
-
 66ba49b7dfcb84092474fb4cc734fc3e.jpg493.4 KB · Views: 3
 -
 056522b8822f72f8760e84a3058ae9f7.jpg277.7 KB · Views: 2
 -
 0c1954bbc8f2d8723c85643ddc08e28f.jpg282.3 KB · Views: 2
 -
 f17c6a8c4ee87354ec4bbea8aa0ad643.jpg239.5 KB · Views: 2
 -
 64d36630899d9fcdfa175ec73a2dc60c.jpg263.1 KB · Views: 2
 -
 f618757adea686bef1823fdbe1be0638.jpg400.2 KB · Views: 2
 -
 d5466941b55544f900cfc9a52887e171.jpg359.7 KB · Views: 2
 -
 afdc5f889ca56286a8b6847f0239e3fc.jpg333.6 KB · Views: 2
 -
 7ba12c30cddbce693e7890c4a9de10d5.jpg531.7 KB · Views: 2
 -
 27c7e1cfcba31bd20b02274a6a08e2c7.jpg306.6 KB · Views: 1
ZRX61
Well-known member
Crikey.
Wait, the outdoor kitchen is upstairs? How did I miss this?
Wait, the outdoor kitchen is upstairs? How did I miss this?
Last edited:
JoeMcGov
Well-known member
Good googily moogily. 

OP
Charlie2011GT
Well-known member
- Joined
- Apr 8, 2017
- Messages
- 55
Crikey.
Wait, the outdoor kitchen is upstairs? How did I miss this?
Yeah all living space including the fireplace and outdoor kitchen are upstairs and capitalize on the view. Downstairs isn’t as pretty yet. Ran out of money before I could do all the concrete and patios. That’ll be after the holidays. I was able to start a new business now that I have more space, so this holiday season should be good for us. Here’s a couple things I made today.



Sent from my iPhone using Tapatalk
Attachments



ZRX61
Well-known member
Eagle finish looks like stuff a friend makes in Nevada.
ronjon1190
Well-known member
Awesome Build, and I love that flag. How can we see your products and order?
zmotorsports
ALLIANCE MEMBER
Awesome place.
OP
Charlie2011GT
Well-known member
- Joined
- Apr 8, 2017
- Messages
- 55
Awesome Build, and I love that flag. How can we see your products and order?
Thank you!
You can find them at FrontlineMetal.com
Sent from my iPhone using Tapatalk
86turbodsl
Well-known member
Teach me obi-wan.
OP
Charlie2011GT
Well-known member
- Joined
- Apr 8, 2017
- Messages
- 55
Regarding the neighbors castle build:
Is he planning on adding some stonework to that expanse of stucco?
The entire exterior is white marble tile.
Sent from my iPad using Tapatalk
Motoman1100
Well-known member
Good googily moogily.
I totally agree!
Roundhouse
Banned
- Joined
- Dec 20, 2017
- Messages
- 507
wow
thats amazing!
and this is the garage?
you have pics of the actual house ?
thats amazing!
and this is the garage?
you have pics of the actual house ?
buildingup
Well-known member
Love the build and how its coming along. Looking great! I do have a question about the prints though. For the second floor you have a large area that is designed to be storage/unfinished on the second floor between the RV garage and living area. Where is the access door for this?
Mike.ASC
Well-known member
Very nice , lots to like !
Bopbop
Well-known member
Assume garage / house. The metal flags and signs are up there too.
Nch209
Well-known member
Would love an update!
GoldCar
Well-known member
Awesome house and garage... Thanks for sharing...
qwerty18
Well-known member
Thank you!
You can find them at FrontlineMetal.com
Sent from my iPhone using Tapatalk
work hard play hard.
Do you make the metal signage on site?
Do you design/make the grooming products or did you uncover a niche and source/drop ship?