To avoid these ads, REGISTER NOW!

Shop Layouts

IFlyRC80

Member
Joined
Jul 20, 2015
Messages
20
Location
Springfield, MO
My 60x40x12 (or 14, can't remember, need to measure) all steel building is finally done. Just have to have electrical re-inspected but can put stuff inside. I'm overwhelmed at the thought of the layout. I build and fly large RC airplanes, will work on the occasional vehicle, and will have to store my 72" ZTR mower, my Polaris UTV, and two vehicles (Suburban and 73' Vette). Plus for now it'll have some pallet racks for storing holiday decorations, etc (until I buy or build a portable shed). It's all open inside. The north side has a 16' w x 10' h garage door and a 3' walk door. South side has two windows, and west side has a 3' walk door.

Any pictures, descriptions, or suggestions of your layout are appreciated.

 
To avoid these ads, REGISTER NOW!
OP
I

IFlyRC80

Member
Joined
Jul 20, 2015
Messages
20
Location
Springfield, MO
Yes. I'm thinking anything semi permanent will be against the walls like non rollable equipment, cabinets, etc. I want to build work benches with retractable wheels so they can be moved out of the way if need be.

Should I put my cabinets in a corner furthest away from the garage door?
 

sberry

Banned
Joined
Jun 18, 2005
Messages
35,747
Location
Brethren, Michigan
I agree, the in and out and human movement are the biggest deal. You have half the building used already. I already like the fact you have a single large door in the end. This is good, simple and very little waste.
I need a program but would have a row of rack type shelves above stationary equipment along the wall on the parking side, pull the stored car to the front, park behind it and on the other side a 2 post up front with stuff or enough room to pass thru with general tools along wall, welder and such between it and the large door, can pull up along side or on apron outside and reach tools and a air hose or a torch etc.
You need a plan view we can see here of the property but I suspect you have a grip due to the size and doors already but this is the most interesting part of the whole deal is the layout. I need to have a plan view of my own, the scale changes but 40X60 is a fair building. You will run out of room fast and would already be considering car port storage for that or both but as it stands the ideal is to make it somewhat changeable for storage, things do change and not to make it a but hole to work.
I just looked at a job I am not going to solicit. The owner wants to build to store more junk and I recommend a remodel he wont need any new. Got the air comp you got to walk around and a huge set of shelves as soon as you walk in that should be on a back wall would open the place right up plus the tool box is in the back corner. Easier to go to my truck when I do something there.
The whole place is shot for a dumb layout, actually has good enough basics but they accumulate stuff in spots never moves and soon giving nice storage to empty barrels could be tossed in another old barn etc.
he wants to build more storage and I really cant compete with regular pole barn builders anyway.
 

sberry

Banned
Joined
Jun 18, 2005
Messages
35,747
Location
Brethren, Michigan
There are fundamentals and I made a slight mistake on my last storage added a few $ and I don't use but its not a deal breaker and still could be subject to change or remodels.
My ideal in a 60x40 would or might have that door off set a bit so it looks a bit like 1/2 mine, walk door in center, mower stuff, garden and common stuff to one side as you walk in and then over to the shop work on other side.
 

Attachments

  • shop snow.JPG
    shop snow.JPG
    47.7 KB · Views: 76
OP
I

IFlyRC80

Member
Joined
Jul 20, 2015
Messages
20
Location
Springfield, MO
Here is a quick picture. That back right corner has a sink and toilet and the walk door. Back wall is the two windows. I have to keep everything away from the walls for the inspector to come back and I'm installing my liner panels next week.
 

Attachments

  • IMG_20160221_112854.jpg
    IMG_20160221_112854.jpg
    132.1 KB · Views: 172
OP
I

IFlyRC80

Member
Joined
Jul 20, 2015
Messages
20
Location
Springfield, MO
Is that a ham radio antenna Sberry? My nickname in high school was Cberry. For Cranberry, since I have red hair. Somehow they came up with that.
 

sberry

Banned
Joined
Jun 18, 2005
Messages
35,747
Location
Brethren, Michigan
Someone can fix it above, I don't know squat but you could angle park a bit here better than the drawing shows. Now this could get better and the utilization improved and a few features added for specialization.
 

sberry

Banned
Joined
Jun 18, 2005
Messages
35,747
Location
Brethren, Michigan
No, It was a simple antenna. I am a space hog so sq ft is my deal but a 60x40 is a nice size deal, put a gas heater in and keep it from freezing. I like the looks of this already, you have some stuff stubbed and most doors fixed but doesn't look like you need help from me.
 

sberry

Banned
Joined
Jun 18, 2005
Messages
35,747
Location
Brethren, Michigan
I see some real shacks with quite good layout too, they aint fancy but I bet they work really well in terms of traffic flow.
Reason I pick on some threads like benches and some piping is I made all the mistakes and been at it long enough for the end view is different than I had envisioned.
Nice time to buy a couple extra air hoses and some cords a few power strips, hanging light fixtures and even a plate for a bench, get some saw horses some blocks and cars with wheels.
In the end you will work out some details along the way where one wont sit on every scheme he could come up with to start, get work wise, hang 4 ft fixtures till it works. Save a 100 ft of pipe by hanging hoses and get reel placement tailored where it needs to be and plumb a drop vs wasting any energy bringing it to places never used. A 50 ft retractor and a whip or 2 for my bench work and its a done deal.
 

sberry

Banned
Joined
Jun 18, 2005
Messages
35,747
Location
Brethren, Michigan
I went back a while ago and moved some electric that wasn't any too right when I did it and a good portion idle but in a reman I tailored it anyway. Send as little in to the ceiling as you need to, takes forever to hook up and wire it, run a half a dozen pipes up and 4x4 quads so they can be reached corded fixtures. When one wires shove up some switched wires.
Nothing makes it as nice to tailor something as being able to do it without another major wire addition.
 
To avoid these ads, REGISTER NOW!

sberry

Banned
Joined
Jun 18, 2005
Messages
35,747
Location
Brethren, Michigan
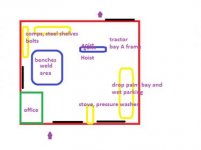
The pics helps see the business ends. The principles of enabling the traffic flow here are pretty much the same right handed or left and I can see pulling the burb in here just fine. This has enough elbow room so a guy wont have his back up against the wall all the time and have something parked in front of the door.
 

sberry

Banned
Joined
Jun 18, 2005
Messages
35,747
Location
Brethren, Michigan
I can see hose reels being between the walk and the oh, would be worth piping over to for tire service air. I got one, an 80 ft pipe to one fixture and pretty much just there for tire air but we got to have it. You could rig up so it pretty much pulled out thru the walk door too.
Everything I have is wet grimey filthy dirty frozen for 5 months and took a quite a bit of space to deal with that in some respect and its one of my peak features. If you live in a cleaner world it saves a huge amount of space.
 
Last edited:
OP
I

IFlyRC80

Member
Joined
Jul 20, 2015
Messages
20
Location
Springfield, MO
We live on a paved farm road (we have 10 acres) and our 320' driveway is concrete to the house. But from the house to the shop is gravel. I'm thinking the burb and the Vette will be parked next to each other right inside the garage door. That way they can easily be backed out to allow me to get the mower, UTV, or a large airplane out to fly (I'll have a 300'+ runway for RC at the back of our property).
 
OP
I

IFlyRC80

Member
Joined
Jul 20, 2015
Messages
20
Location
Springfield, MO
I know I should have built bigger but I already stretched it from a 30x30 to this. My wife wasn't going to agree to much more. I'm aware I'll fill it up. But in another year when my BMW lease is up the Suburban will go in the house garage. Then when my step son moves out in about two years the Vette would go in the house garage. So that would free up space.
 

lakeroadster

Well-known member
Joined
Jan 19, 2015
Messages
5,166
Location
Central Colorado
Any overhead doors on the side, or is all access via the one end?

Having only one door really limits usable space if you care about keeping the vehicles clean.

Every time you fire up any engine in the shop it'll be blowing dirt and filth all over the vehicles.

Years ago I had a 30 x 40 shop and built and then I built (3) 10' wide bays at the back of it. The bays were built with a loft above them. I parked vehicles in the bays, and stored "stuff" on the loft to keep the floor space in the rest of the shop uncluttered.

I'm envisioning something like this for your shop...


Here's the way I did my 30 x 40. It worked out pretty nice...


You can see the loft in this photo. Adding some overhead doors would seal off the vehicle bays.

 
Last edited:

sberry

Banned
Joined
Jun 18, 2005
Messages
35,747
Location
Brethren, Michigan
I like how it is from one end. The thing with adding doors is it takes up from running wall space which is at a premium here. You will really feel like a shop once you get the DD's out of there. I had stuff in my shop all the time and it was workable but really cut in to what it could and should be. Getting rid of stuff I wasn't using and working on let the floor plan blossom, those tin sheds for parking could be option part of the time too.
 

sberry

Banned
Joined
Jun 18, 2005
Messages
35,747
Location
Brethren, Michigan
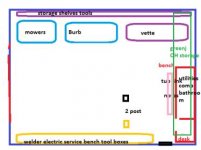
I was trying to come up with a good drawing of my floor plan. The black lines are overhead doors and the arrows walks. I have a side, 2 fronts and a rear. In the winter I really use the one front large door. I work out of the side in nice weather, all washing on apron out front. In the summer can drive right up to my office with doors open.
 

Attachments

  • dhop layout.jpg
    dhop layout.jpg
    11.5 KB · Views: 51
Last edited:

ezover

Well-known member
Joined
Jan 15, 2008
Messages
2,412
Location
3rd rock from the sun
My 60x40x12 (or 14, can't remember, need to measure) all steel building is finally done. Just have to have electrical re-inspected but can put stuff inside. I'm overwhelmed at the thought of the layout. I build and fly large RC airplanes, will work on the occasional vehicle, and will have to store my 72" ZTR mower, my Polaris UTV, and two vehicles (Suburban and 73' Vette). Plus for now it'll have some pallet racks for storing holiday decorations, etc (until I buy or build a portable shed). It's all open inside. The north side has a 16' w x 10' h garage door and a 3' walk door. South side has two windows, and west side has a 3' walk door.

Any pictures, descriptions, or suggestions of your layout are appreciated.

let us know how long it takes before you say darn it I should have went bigger, I need more room :bounce:
 
OP
I

IFlyRC80

Member
Joined
Jul 20, 2015
Messages
20
Location
Springfield, MO
Oh I am well aware I should have gone bigger. But what I have it better than what I had before. I had a walk out basement home with a two car garage. A 8' ceiling unfinished room in the basement that was about 16' x 20' for my RC stuff.

Now I have a house with a 3 car garage plus my 40' x 60' shop. And once I get everything in the shop all set up I'll build a large storage shed for things like Christmas decorations, the mower, weedeater, push mower, etc. I'm thinking 20'x24'. That square footage is a lot cheaper than a climate controlled concrete floor shop. Like I said before it'll only be a matter of 2 years or so until the vette and the burb are in the house garage. So between those two things happening I'll free up a lot of room.
 

sberry

Banned
Joined
Jun 18, 2005
Messages
35,747
Location
Brethren, Michigan
Yes, waiting it out to get room is cheaper than building and maintaining extra.
As shops go I dig the size you have as a hobby shop not including storage,,, hahahaha
 

sberry

Banned
Joined
Jun 18, 2005
Messages
35,747
Location
Brethren, Michigan
My standard always is can I get something in to do what I want or need to do. If I depend on my car this means a suitable place to do at least some crisis service.
 
To avoid these ads, REGISTER NOW!
Top Bottom