Duckslapper
Active member
I did a search and found some similar threads regaurding truss lofts, but wanted some input regarding building a non attic loft.
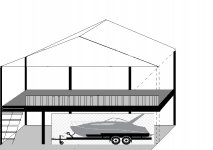
I would like to build a loft at the rear of my shop that spans the 30' width and extends approximatly 10' out. I'll need at least 22' of the 30' to be without post support from beneath so I can store my boat under it. The top will hold my Ice Shanty, hunting gear and a few bikes.
My question is what size engineered rim board should I run to span the 22' and nail my joist hangers to? Here's a little sketch up I created.
I would like to build a loft at the rear of my shop that spans the 30' width and extends approximatly 10' out. I'll need at least 22' of the 30' to be without post support from beneath so I can store my boat under it. The top will hold my Ice Shanty, hunting gear and a few bikes.
My question is what size engineered rim board should I run to span the 22' and nail my joist hangers to? Here's a little sketch up I created.