I had a good laugh at 'romex is garbage'

Anyways, you mentioned you want to place the outlets about 4' 2" up. Think about this - lay your first row of drywall (or OSB) horizontal, and then leave a gap of a couple of inches inbetween the next row. This 'gap' will be where you run your garbage (I mean romex wiring) in the wall. Then use some sort of trim board to cover the gap - and you can even mount a box horizontally to the trim board if you wanted
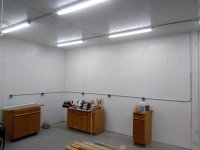
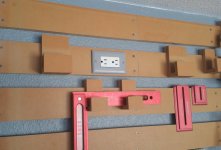
Here is an example of what I am talking about. I have what I call 'cleat wall' installed on two walls in my garage. They are strips of 3/4" plywood, about 3 1/2" wide with the top edge cut to a 45 degree angle to hang things on. The cleats are wide enough to handle a single gang outlet but if I wanted to make any changes, all I have to do is unscrew that cleat from the all and I can access the wiring behind it
Just another thought on how to do it