To avoid these ads, REGISTER NOW!

Shop Stairs for Second Level

purplezr2

Well-known member
Joined
Jun 1, 2010
Messages
5,299
Location
Central MN
Curious to see everyone's stairs for second levels/loft etc.


Curious to railing options, fully enclosed vs ???
 
To avoid these ads, REGISTER NOW!

66Caprice

Well-known member
Joined
Nov 15, 2009
Messages
905
Location
Stanwood, Washington
Can't help with the stairs themselves. But if you will be parking vehicles close to them or under them. I would enclose them to keep thing's from falling on them.
 

MushCreek

Well-known member
Joined
Jan 14, 2015
Messages
9,818
Location
Upstate South Carolina
I went fully enclosed on mine. I like being able to attach the stringers to the walls so there's no give at all. I made mine 42" wide as well. I didn't use a center stringer; instead, the riser is part of the structure, and they are the most solid stairs I've ever built. The stringer overlaps the back of the 2X12 treads, and is glued and nailed to them. That way, the riser becomes a beam and really stiffens them up. Because my stairs are so long (12' 4" ceiling height) I had to make my stringers in two pieces, but because they are secured to the walls on both sides, they are solid. Probably not code, but they are stout.
 
OP
P

purplezr2

Well-known member
Joined
Jun 1, 2010
Messages
5,299
Location
Central MN
I went fully enclosed on mine. I like being able to attach the stringers to the walls so there's no give at all. I made mine 42" wide as well. I didn't use a center stringer; instead, the riser is part of the structure, and they are the most solid stairs I've ever built. The stringer overlaps the back of the 2X12 treads, and is glued and nailed to them. That way, the riser becomes a beam and really stiffens them up. Because my stairs are so long (12' 4" ceiling height) I had to make my stringers in two pieces, but because they are secured to the walls on both sides, they are solid. Probably not code, but they are stout.


This is similar to what I was leaning toward, have any pictures?
 

jmarkwolf

Well-known member
Joined
Jan 15, 2013
Messages
1,820
Location
Southeast Michigan
My 28ft x 30ft detached garage shop has a full 2nd story (12:12 roof pitch with attic trusses) with an enclosed staircase (pics below). The 1st floor is nicely insulated and finished and is climate controlled, but the 2nd story is not (yet).

The straight-shot staircase is 36in wide, climbs 11ft, and is getting "increasingly" difficult to hump anything upstairs for storage, which is why I plan to install a fixed light-duty gantry and hoist over the staircase.

The 36in high knee wall adjacent to the staircase was installed to meet code 13 years ago but blocks convenient access to the window over the staircase as apparent in the pics. I'm either going to construct a new knee wall or modify the original one with an integral hinged "gang plank" for window access and a swinging door to accommodate the gantry. The handrail will need to be "segmented" somehow to accommodate the "gang plank".

Shop upstairs window.jpgShop upstairs knee wall.jpgShop upstairs handrail.jpg
 
Last edited:
To avoid these ads, REGISTER NOW!

MushCreek

Well-known member
Joined
Jan 14, 2015
Messages
9,818
Location
Upstate South Carolina
Here's a couple pics of mine. Lotsa stuff in the way! For the stringers, rather than cut them, I added supports cut out of 2X material. The risers are 3/4" Advantech that I had left over. They are glued and fastened to the front of the support, glued and fastened to the back of each tread, and glued to the underside of the next tread. I need to figure out a lining for the insulation in the stairwell. There's not enough room for sheet goods, as there is a landing, a 90 degree turn, and a door at the bottom. I'm thinking maybe vinyl siding?
As for getting stuff up the stairs- I made a lift out of a HF winch, over in a front corner of the shop. I never put more than a few hundred pounds on it at most, but it sure saves trying to lug heavy stuff up all of those stairs!

IMG_0901.jpegIMG_0902.jpeg
 

MushCreek

Well-known member
Joined
Jan 14, 2015
Messages
9,818
Location
Upstate South Carolina
I guess I could figure out the biggest piece that will take the turn. I could get nearly a full sheet on my hoist, but that's on the other end of the shop. Of course, smaller pieces means left weight to lift for a senior citizen. T&G is too expensive; I want the cheapest route possible.
 

OldCarGuy

Well-known member
Joined
Nov 29, 2005
Messages
2,005
Location
Ohio
My attached 30' by 50' home workshop has a second floor above. The second floor access is through a 42” fire-rated steel door. That leads to a landing to a tall enclosed 42” stairway. A full length handrail with ample brackets. Lighting at the top and bottom.

cb673087-e92d-41e8-b17f-557ba2fe63fd.jpg

35f5febf-0823-4735-98aa-6bc7d21acad6.jpg


b02d5d6e-1eb4-4335-824c-734b4470b2f2.jpg

The second floor is also heated and air condition. That mainly for storage of misc antique parts, nuts & bolts, tube fittings. Plus my Consew sewing machine that I use for tops and upholstery.
3d0c40f1-5185-42ed-b51c-4398616c4413.jpg

I hung 5/8” fire-rated drywall on both sides of stairwell. Along with walls and ceilings in all my garages... Not only for the safety factor; but durability, and sound dampening.

My 30' by 50' garage that houses my two motorhomes, wood working area, two central air compressors, and lots of stuff.. There's a 42” wide open stairway to a second floor partial mezzanine.

505019aa-568c-4c31-b454-1079238b3dc8.jpg
 

Craig Balzer

Well-known member
Joined
Sep 21, 2005
Messages
867
Location
Colorado Springs
Here's another option:

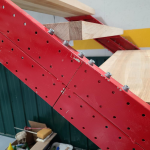
The stringers are premade steel from this outfit https://www.fast-stairs.com/.

The kit includes two bottom sections of the stringer (pair on the right) and two upper sections (that attach to the landing/top of the staircase).

1779483802901.png

In between these two pieces on each stringer is an insert that determines the overall length of the stringers as well as the angle of the staircase - in my case, the inserts each had two treads.
1779483867005.png

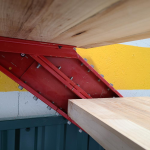
These stringer sections are connected together using the connecters at the top of the above photo. Note each has 6 pre-drilled holes that align with the holes on the base and upper pieces. These connectors slide into a channel on the back side of each stringer piece.

Close-ups of the final assemblies.
1779483927133.png
/
1779483948552.png

The kit does not come with treads. The kit can not include a center stringer; just left and right.

I wanted a 4' wide staircase. The manufacturer said I would need at least 1.5" thick hardwood treads. Neither Home Depot nor Lowes carry that -- both will special order them but there was a significant time delay and even more $ignificant co$t.

Solution: I bought 4x butcher block table tops. They are 48" x 36". Each provided 3x threads made of 1.625" thick maple (they advertise them as 1.75" thick but that must be a rough measure). Actually, each tread (aside from the top one) worked out to 44.25" wide cuz they fit inside the stringers.

Here are a few shots during installation:
  • Note the hanging straps can adjust the height the top step; all the other steps are fixed by the design of the stringers
  • Note the feet at the bottom of the staircase that rest flat of the floor
  • Note a clear photo of the connectors on each stringer
1779484182463.jpeg/
1779484353375.jpegThe treads screw into the step ledges from the bottom
/
Done
1779484432117.jpeg /
There is no provision from the manufacturer for a railing - you'd need to fabricate that. I opted NOT to have a hand rail - if I'm putting a hood / bench seat/ dashboard in my loft, I didn't want to be steering it around a railing.

Final Form
1779484950070.jpeg
The floor of the loft serve as a hand hold when I am climbing the stairs with something in my hands
 

TurnipTruck

Well-known member
Joined
Aug 28, 2005
Messages
1,581
Location
Southcentral Alaska
I don’t recommend spiral stairs for storage access, but it was the one way I could make this shop design work without completely blocking an entire corner.
IMG_2909.jpeg
The second person I showed the newly-finished stair to was a state trooper friend who told me his recent experience with extricating an obese heart attack victim from an elevated shop loft with only spiral stairs. A forklift repair shop, luckily.
Major buzz kill after several weeks of welding up these stairs.
 
To avoid these ads, REGISTER NOW!
Top Bottom