To avoid these ads, REGISTER NOW!

Should kitchen cabinets always be installed on the concrete slab?

oldpops

Well-known member
Joined
Feb 23, 2018
Messages
303
Location
Southern California
Hello! Our kids got us some RTA cabinets and since I'm a disabled senior and can't install them myself, I've called in some handyman and cabinet installer companies to give an estimate on installing them. 1/2 of these installers say the cabinets CAN be installed on the ceramic floor tile, and the other 1/2 say they MUST be installed on the concrete slab (requiring chipping out & removing the ceramic tiles). What's the consensus opinion here and why? Obviously not having to pay extra to have them chip out ceramic tile (we're expanding the existing cabinet layout).

Thanks in advance to all who offer advice and suggestions!
 
To avoid these ads, REGISTER NOW!

sgrammel

Well-known member
Joined
Oct 27, 2009
Messages
1,354
Location
The 'couv
I don't know the answer but would ask the 'MUST' ones, why. MUST they be installed to the slab?

I would think in my very unknowledgeable opinion, that installing on the tiles would mean more work down the road if/when the flooring is replaced (cutting/trimming the old tiles). Putting them on the concrete now would eliminate that issue if/when the flooring is replaced in the future...so pay me now or pay me later?
 

PoorUB

Well-known member
Joined
Mar 29, 2021
Messages
11,682
Location
Fargo, ND
They can be installed either way, neither way is wrong. But like the other comment, if you decide to redo the floor at a later date, cutting ceramic tile at the toe kick is gonna ****! It might require the cabinets to be taken out.

Our kitchen, the cabinets were put in, then the floor. Our bathroom, the floor was put in, then the cabinets. The bath was done that way because it isn't a big deal to pull the vanity if I replace the floor. With a kitchen, it can be a big deal.
 

gahrajmahal

Well-known member
Joined
Dec 12, 2008
Messages
2,538
Location
Cincinnati, Ohio
If you install the cabinets on the concrete then install the tile after, your countertop will have to be lifted every time you need to install or service your dishwasher. You have to lift it up over the tile to get it out. The same with the stove. You can’t just slide it out because the tile edge is just in front of the feet.

Cabinets are the exact same height as appliances. Your finished floor height should be the same under your appliances.

My kitchen is done the incorrect way. My sons was done the correct way and replacing appliances and sliding out the stove is easy at his house because the floor is all even.
 

jar944

Well-known member
Joined
Jul 26, 2010
Messages
5,948
Location
Northern VA
If you install the cabinets on the concrete then install the tile after, your countertop will have to be lifted every time you need to install or service your dishwasher. You have to lift it up over the tile to get it out. The same with the stove. You can’t just slide it out because the tile edge is just in front of the feet.

If installing on a concrete or sub floor You install the cabinets on shims the height of the finished floor. The finished floor then extends into the fridge and dishwasher area.
 

nadogail

Well-known member
Joined
Jan 23, 2009
Messages
32,024
Location
Coronado, CA
My workshop is o a garage with e floor slanted towards the big door.; I assembled and leveled a frame, then I installed the cabinets on the leveled frame.
Having all the cabinets on the same level made the installation pretty easy and simple.
The big workbench with adjustable feet has been adjusted to make the top level.
Wall mounted cabinets were held in place with a crutch while they were anchored to horizontal 2X4’s on the wall.
 

The Cobbler

Super Moderator
Staff member
Joined
Oct 24, 2013
Messages
25,953
Location
Niagara Region, Ontario, Canada
... the other 1/2 say they MUST be installed on the concrete slab (requiring chipping out & removing the ceramic tiles).
they are totally wrong... I prefer the flooring not go under the cabinets ( so it's easier to remove if you want to without affecting the cabinets) , but there's nothing wrong with it either.
 

billconner

Well-known member
Joined
Jul 20, 2021
Messages
6,971
Location
Thousand Islands NYS
I have always put cabinets on finished floor. Wood - which can be refinished - on several, cork tiles on latest. If I had to put cabinets on sub floor, I would run finish floor under dw, range, etc
 

Codyboy

Well-known member
Joined
Jan 31, 2019
Messages
1,698
Location
S.E. TEXAS
they are totally wrong... I prefer the flooring not go under the cabinets ( so it's easier to remove if you want to without affecting the cabinets) , but there's nothing wrong with it either.
They can be installed either way, neither way is wrong. But like the other comment, if you decide to redo the floor at a later date, cutting ceramic tile at the toe kick is gonna ****! It might require the cabinets to be taken out.

Our kitchen, the cabinets were put in, then the floor. Our bathroom, the floor was put in, then the cabinets. The bath was done that way because it isn't a big deal to pull the vanity if I replace the floor. With a kitchen, it can be a big deal.
Makes a lot of sense .

If I had already installed wall to wall tile and had an inclination that down the road I would replace the tile...
Before I set the cabinets, I would pop a line where the toe kick meets the tile. Saw cut it to where the cut would be hidden.
I would leave the existing tiles in place though.
 

MovingAlong

Well-known member
Joined
Aug 17, 2013
Messages
1,238
Hello! Our kids got us some RTA cabinets and since I'm a disabled senior and can't install them myself, I've called in some handyman and cabinet installer companies to give an estimate on installing them. 1/2 of these installers say the cabinets CAN be installed on the ceramic floor tile, and the other 1/2 say they MUST be installed on the concrete slab (requiring chipping out & removing the ceramic tiles). What's the consensus opinion here and why? Obviously not having to pay extra to have them chip out ceramic tile (we're expanding the existing cabinet layout).

Thanks in advance to all who offer advice and suggestions!

Hard now or hard later..

Do you plan on replacing the flooring any time soon? If it's tile and you're happy enough with it, I'd leave it be.
 

Bert_

Well-known member
Joined
Dec 24, 2016
Messages
9,765
Location
NW Iowa
I wouldn't put them on the concrete slab.


Main reason is because then they would be in the basement instead of the kitchen :)
 
Last edited:

nadogail

Well-known member
Joined
Jan 23, 2009
Messages
32,024
Location
Coronado, CA
When ever anyone says something like Never and uses the term “Always” like We always have to do it that way; you can be sure that they are Always Wrong.
We always have options, many of them are better than the ways that someone else Always does it.
Keep your self open to options and divergent opinions and options.
 

kwb

Well-known member
Joined
May 1, 2009
Messages
1,776
Location
PNW
I wouldn't put directly onto a slab without some sort of break so any moisture in concrete doesn't find its way to the cabinet. I know there shouldn't be moisture there but....

I would shim the cabinets to thickness of finished floor and then install the tile continuing under dishwasher, range, fridge and anything else that might need to be moved/serviced/cleaned periodically.
 

BillK

Well-known member
Joined
Aug 24, 2006
Messages
9,351
Location
Beautiful Southern Maryland
If you install the cabinets on the concrete then install the tile after, your countertop will have to be lifted every time you need to install or service your dishwasher. You have to lift it up over the tile to get it out. The same with the stove. You can’t just slide it out because the tile edge is just in front of the feet.
The feet on my Kitchenaid dishwasher have enough adjustment to let me pull it out over the ceramic tile that was installed well after the cabinets. Same was true of the GE before it and the original Kitchenaid from 1978.
 

ericm

Well-known member
Joined
Apr 17, 2016
Messages
1,963
Location
Southern Oregon
The installation instructions for the flooring we got installed in the new house specifically forbids putting the cabinets on the flooring. But that's floating flooring, not tile.
 

karoc

Well-known member
Joined
Dec 19, 2017
Messages
2,015
Location
Hemphill Tx
I can also give you good reason not to mount on top tile, which is what I did. We had replace our flooring except the tile under cabinets which about half of each tile was showing. So now we have a transition strip where new flooring meets old flooring. I did not want to pull cabinets out🤨
 

Milton Shaw

Well-known member
Joined
Feb 11, 2011
Messages
4,845
The thing I would recommend is to score a line under the cabinets where the edge of the cabinets would be on the floor and with a diamond blade cut that score line through so that if you decide to remove the tile at a later date the tile will come up right to the cabinet and give you a good straight line without disturbing the cabinets. One I ran into in a customers house, a broken built in dishwasher that had new granite tops and new 3/4" underlayment then mortar bed then 1/2 inch tile. The floor was halfway up the legs and no way to remove the dishwasher without cutting the frame of the dishwasher out. They didn't like it that I could not fix that dishwasher/kitchen without someone doing a lot or floor or counter top work.
 
To avoid these ads, REGISTER NOW!

CraigStu

Well-known member
Joined
May 22, 2014
Messages
4,041
Location
Blacksburg, Va
The one negative I could see w/ installing on top of the tile is that the tile surface can vary from tile to tile. It's easy when laying tile to have a 1/16" variance in how much grout is laid down or how hard the tile is pressed into the grout. But even so, I'd put the cabinets on the tile in a heartbeat.
 

BobnCO

Well-known member
Joined
Apr 2, 2023
Messages
210
That is dumb. Install on the tile.

Once the guys who want to tear out the tile start tearing it out they will likely loosen and damage the adjacent floor... then they will try and sell you a new floor.. and likley keep coming up with reasons to upcharge and change order you untill you run out of money or patience. Go over the tile and don't worry about it.
 

Sno-Pro

Active member
Joined
Sep 15, 2021
Messages
30
The very last sentence of your question is being misssed by a lot of people. I’m assuming the old cabinets were on the subfloor and tiled up to them. If so, then yes the new cabinet footprint will dictate how many more tiles need to be removed. The “MUST” remove contractors are trying to not have to shim UP the cabinets to the top of the existing extra tiles.
 

mike93lx

ALLIANCE MEMBER
Joined
Dec 9, 2013
Messages
37,778
Location
Richmond, VA
I'd do the new floor throughout then put the cabinets on top of the floor.

In my current kitchen, the floor runs up to the cabinets. There is plenty of room for the dishwasher to fit without removing the counter top.
 

jar944

Well-known member
Joined
Jul 26, 2010
Messages
5,948
Location
Northern VA
The very last sentence of your question is being misssed by a lot of people. I’m assuming the old cabinets were on the subfloor and tiled up to them. If so, then yes the new cabinet footprint will dictate how many more tiles need to be removed. The “MUST” remove contractors are trying to not have to shim UP the cabinets to the top of the existing extra tiles.

If the original cabinets were installed correctly, they should already be shimmed to account for the tile thickness. If they were not, it's easy enough to cut down the new cabinets at the toe kick to match.
 

jar944

Well-known member
Joined
Jul 26, 2010
Messages
5,948
Location
Northern VA
I'd do the new floor throughout then put the cabinets on top of the floor.

In my current kitchen, the floor runs up to the cabinets. There is plenty of room for the dishwasher to fit without removing the counter top.

Your floor stops at the dw opening?
 

e015475

Well-known member
Joined
Jul 24, 2012
Messages
644
Location
Show Low and Mesa Arizona
I recently bought a house, gutted the kitchen and all of the flooring as part of a remodel. I sub'd out the kitchen install and the flooring.

I installed the kitchen cabinets over the flooring. Coordinating subs is difficult enough and I didn't want to risk the flooring guy not getting the installation right then having a 'come-back' to fix it. It just complicates things.

I'll probably have this house a few years and will never take out the flooring or kitchen, but if I were doing this myself or this was a 'forever' house, I'd install the cabinets on the concrete/underlayment and 'future proof' a later kitchen remodel (and keep more flooring material if the kitchen layout changes)
 

Joe Reed

Well-known member
Joined
Aug 31, 2005
Messages
918
Location
Cordova TN
Any possibility, even slight, that you might want to remove those cabinets later....maybe for a remodel. If so, having the flooring under the cabinets wouldn't require an entire new floor.
 

JSutter

Well-known member
Joined
Jan 11, 2019
Messages
151
There are a million little things affected by flooring and base cabinets. Finished counter top height and dishwasher opening height are huge concerns.

Chipping out sounds dumb but without knowing the exact brand and style of cabinets we can't tell you anything.
 

gahrajmahal

Well-known member
Joined
Dec 12, 2008
Messages
2,538
Location
Cincinnati, Ohio
Some pictures are worth a thousand words. Here is my kitchen with the cabinets mounted to the floor. I put cement backer board over the original plywood subfloor after removing the sheet linoleum. The cabinets were mounted directly on the cement backer board. This was my first ever kitchen remodel. I’ve now done a dozen or so, never repeating that mistake!IMG_1506.jpeg

The dishwasher
In order to repair or replace the dishwasher I have to cut the caulk on the countertop, then pry the countertop up from the cabinets to raise the dishwasher over the tile hump. The countertop is corian, around 10 feet long with a sink and disposal attached.

IMG_1504.jpeg

IMG_1505.jpeg

The stove
 
Last edited:

Torque&Recoil

Well-known member
Joined
Dec 13, 2015
Messages
433
Location
NE Ohio
I am dealing with this (mentally at least) right now, Wife wants to upgrade the kitchen. Original builder installed base cabinets, then flooring up to the cabinets. Nice, attractive hickory hardwood flooring. Solid hickory planks, not laminate or veneer. All the flooring in the kitchen and dining area will all have to be ripped up and converted into firewood, because the new layout is slightly different. So not only do I get to pay for new cabinets, countertops, sink, installation, I get to pay for ripping up perfectly good flooring and installing new hardwood flooring in two rooms. Knowing what I now know, I would never, never install base cabinets and then run flooring up to the cabinet.
 

CraigStu

Well-known member
Joined
May 22, 2014
Messages
4,041
Location
Blacksburg, Va
I did a kitchen remodel 20 yrs ago. A few years previously I had Installed 3/4" hardwood flooring up to the cabinets. My 6ft wife had been unhappy that the countertops were now 3/4" more too low for her. When I did the new cabinets I built up the floor below them to be flush w/ the hardwood. No matter what, I now would never get into that situation again. A couple of sticks of 1x3 or 1x4 is too easy to quick cut to length and screw down. Tile is probably thinner than my 3/4" flooring so grab a few 2'x4' pieces of plywood of the right thickness to cut strips from.
 
OP
O

oldpops

Well-known member
Joined
Feb 23, 2018
Messages
303
Location
Southern California
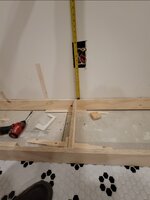
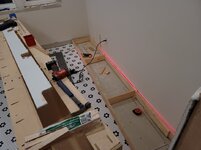
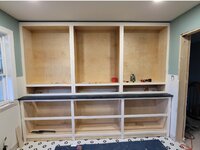
After reading all of this, I'm thinking of filling in the spots where concrete is showing to make it level with the existing tile floor. Currently about 70 of the new kitchen cabinet footprint will be going on a floor that is currently covered with ceramic tile. So, my guess is it's smarter to just level up the concrete floor in the spots that are currently concrete slab, up to the level of the ceramic tile. Any suggestions on what to use? I haven't measured yet but it looks like the ceramic floor tiles are only about 1/4" inch thick - plus whatever mastic was used. is there any kind of concrete filler that will work with only about a depth of 1/4' and won't crack? But still be strong enough to support cabinets?
 

jar944

Well-known member
Joined
Jul 26, 2010
Messages
5,948
Location
Northern VA
I am dealing with this (mentally at least) right now, Wife wants to upgrade the kitchen. Original builder installed base cabinets, then flooring up to the cabinets. Nice, attractive hickory hardwood flooring. Solid hickory planks, not laminate or veneer. All the flooring in the kitchen and dining area will all have to be ripped up and converted into firewood, because the new layout is slightly different. So not only do I get to pay for new cabinets, countertops, sink, installation, I get to pay for ripping up perfectly good flooring and installing new hardwood flooring in two rooms. Knowing what I now know, I would never, never install base cabinets and then run flooring up to the cabinet.

Just lace in matching flooring, no need to rip everything out.
 

gahrajmahal

Well-known member
Joined
Dec 12, 2008
Messages
2,538
Location
Cincinnati, Ohio
After reading all of this, I'm thinking of filling in the spots where concrete is showing to make it level with the existing tile floor. Currently about 70 of the new kitchen cabinet footprint will be going on a floor that is currently covered with ceramic tile. So, my guess is it's smarter to just level up the concrete floor in the spots that are currently concrete slab, up to the level of the ceramic tile. Any suggestions on what to use? I haven't measured yet but it looks like the ceramic floor tiles are only about 1/4" inch thick - plus whatever mastic was used. is there any kind of concrete filler that will work with only about a depth of 1/4' and won't crack? But still be strong enough to support cabinets?

They make varying thicknesses of cement backer board. Check to see if one is close to correct thickness and glue it down
 

jar944

Well-known member
Joined
Jul 26, 2010
Messages
5,948
Location
Northern VA
After reading all of this, I'm thinking of filling in the spots where concrete is showing to make it level with the existing tile floor. Currently about 70 of the new kitchen cabinet footprint will be going on a floor that is currently covered with ceramic tile. So, my guess is it's smarter to just level up the concrete floor in the spots that are currently concrete slab, up to the level of the ceramic tile. Any suggestions on what to use? I haven't measured yet but it looks like the ceramic floor tiles are only about 1/4" inch thick - plus whatever mastic was used. is there any kind of concrete filler that will work with only about a depth of 1/4' and won't crack? But still be strong enough to support cabinets?

You would just shim them during installation. You will need to shim them regardless to make them level. No need to fill in the other spots unless it's an appliance opening, in those cases the flooring should match.
Screenshot_20250915_115105_Gallery.jpgScreenshot_20250915_115049_Gallery.jpgScreenshot_20250915_115145_Gallery.jpg
 

Voi

Well-known member
Joined
Oct 10, 2010
Messages
5,150
Location
Western South Dakota
After reading all of this, I'm thinking of filling in the spots where concrete is showing to make it level with the existing tile floor. Currently about 70 of the new kitchen cabinet footprint will be going on a floor that is currently covered with ceramic tile. So, my guess is it's smarter to just level up the concrete floor in the spots that are currently concrete slab, up to the level of the ceramic tile. Any suggestions on what to use? I haven't measured yet but it looks like the ceramic floor tiles are only about 1/4" inch thick - plus whatever mastic was used. is there any kind of concrete filler that will work with only about a depth of 1/4' and won't crack? But still be strong enough to support cabinets?

If the IKEA cabinets you selected have the adjustable feet you might not even need to do this. There is enough adjustment in the feet.

Which cabinet line did you select?
 

rlitman

Well-known member
Joined
Oct 18, 2010
Messages
24,640
Location
Long Island
The one negative I could see w/ installing on top of the tile is that the tile surface can vary from tile to tile. It's easy when laying tile to have a 1/16" variance in how much grout is laid down or how hard the tile is pressed into the grout. But even so, I'd put the cabinets on the tile in a heartbeat.
Cabinets should be shimmed to level, so there is no need to fret over imperfections in the floor surface. The floor will ALWAYS be imperfect when it comes to preparing a level top surface of the cabinets to mate with an actually flat countertop.

In ye-olden times, people used wooden shims, which have the known potential to shink and move. Plastic shims are the least I'd consider putting under cabinets, but ever since I did an install with leveling feet, I'm NEVER going back to shims. Since I was only installing drawer bottoms, I went cheap and used top adjustment feet, which required drilling holes in the cabinet floor for allen key access (I then plugged the holes). Front adjustment feet cost a little more, but are more installer friendly, and don't require holes that might show (if the cabinet didn't have a drawer that covered them).

In an ideal world, with a kitchen over a concrete slab, I'd suggest having nothing but a vapor barrier under the cabinets, using metal adjustable feet to raise the cabinet tops to 34.5" AFF. I would strongly suggest continuing the flooring under the fridge and range, and either flooring, or in the very least shimming under the dishwasher, with a 3-sided drain pain under the DW to direct any leaks forward, where they will be seen.

For the OP, I would first consider whether the cabinets or flooring will stay longer. If the flooring is the answer, then just go over it. If you think you may replace the flooring before the cabinets, then mark and cut the floor along the front edge of where the cabinet bottoms sit, and the toe kick will hide this.

As for placing cabinets over gaps in the floor, just use leveling feet to raise the cabinets up. Don't bother extending the floor or shimming the surface. It makes no sense. Most feet will let you raise more than 2".
 
OP
O

oldpops

Well-known member
Joined
Feb 23, 2018
Messages
303
Location
Southern California
One of our daughters actually got some online RTA cabinets (all wood - dovetail construction) but you can't get shims in from the inside because the cabinet box has a solid bottom.
 
To avoid these ads, REGISTER NOW!
Top Bottom