To avoid these ads, REGISTER NOW!

Should my shop have more x bracing?

Hobby_Man22

Well-known member
Joined
Nov 16, 2020
Messages
3,581
Location
tx
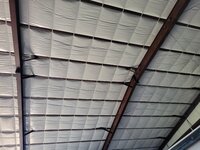
They have 4 bays in this building and only the end bay has x bracing for windstorm protection. Imo they went cheap. Personally I think it would add quite a bit of structural rigidity if I added more to another bay. The holes are already there. The shop is 3,000 sq ft.
 

Attachments

  • 20250810_102837.jpg
    20250810_102837.jpg
    680.2 KB · Views: 90
To avoid these ads, REGISTER NOW!

LopezBart

Well-known member
Joined
Oct 13, 2023
Messages
2,577
Location
Lopez Island, WA
Unless the rods are undersized, I doubt you'd be able to tell the difference. But if it helps you sleep at night....

The X bracing adds shear strength in the plane(s) of the roof; this can be against either windstorm or seismic loading. In a stick-framed building, plywood serves the same function. You'll see building walls w/ some sections w/ full foundation anchors, plywood, etc... and other portions in the same plane w/ large windows, etc.

I assume this building's plans have an engineering stamp for your state, so you're good to go.
 

Fixr

Well-known member
Joined
Dec 23, 2012
Messages
9,768
Location
SW VA
If the holes are already there, I might add some cheap x-bracing, only because I've been through some destructive storms that were outside of code requirements around here. But I wouldn't spend a shitload of time, effort or money on it. Maybe a weekend and hundreds of dollars.
 
OP
H

Hobby_Man22

Well-known member
Joined
Nov 16, 2020
Messages
3,581
Location
tx
If the holes are already there, I might add some cheap x-bracing, only because I've been through some destructive storms that were outside of code requirements around here. But I wouldn't spend a shitload of time, effort or money on it. Maybe a weekend and hundreds of dollars.
They showed a lot more in the final drawings than on the actual building.
 

Fixr

Well-known member
Joined
Dec 23, 2012
Messages
9,768
Location
SW VA
They showed a lot more in the final drawings than on the actual building.
If the drawings were part of the written contract, why are you asking us? Do you have to roll over for the contractor because you don't want to piss him off (That can be a truly legitimate concern if he and his buddies entirely control the supply). Otherwise, show him the drawing, preferably with witnesses and ask him when the job will be finished. Best done before making the final payment, but maybe worth trying even after. He may care about you telling the neighbors that he never completed the job.
 
OP
H

Hobby_Man22

Well-known member
Joined
Nov 16, 2020
Messages
3,581
Location
tx
If the drawings were part of the written contract, why are you asking us? Do you have to roll over for the contractor because you don't want to piss him off (That can be a truly legitimate concern if he and his buddies entirely control the supply). Otherwise, show him the drawing, preferably with witnesses and ask him when the job will be finished. Best done before making the final payment, but maybe worth trying even after. He may care about you telling the neighbors that he never completed the job.
No, i think they just drew more in on the computer software than what they put in the kit. Nothing got left out, I just think more could have been used. Nobody did anything wrong, its just one of those bare minimum type things. We can save $100 per building if we only use 10 x braces instead of 20. See what I mean?
 
To avoid these ads, REGISTER NOW!

Fixr

Well-known member
Joined
Dec 23, 2012
Messages
9,768
Location
SW VA
No, i think they just drew more in on the computer software than what they put in the kit. Nothing got left out, I just think more could have been used. Nobody did anything wrong, its just one of those bare minimum type things. We can save $100 per building if we only use 10 x braces instead of 20. See what I mean?
I do. I was mostly offering strategy tips if you wanted to go that way. If you are confident that it's built well, get on with life and don't worry about it.

But if the drawing was part of the actual contract, you likely have solid ground for holding them to it. I'm old and grumpy enough that I would probably do so, but I wouldn't expect any member of the local contractors old boy network to work for me again. And at this point, that wouldn't much worry me.
 

cvairwerks

Well-known member
Joined
Aug 12, 2016
Messages
7,295
Location
Within hearing distance of Texas Motor Speedway
Need to read the full set of drawings to be sure. A lot of the time, a single set of drawings will cover more than one version of the building. There will be notes that state what applies to what version. There might be notes that say to add those braces for a higher wind load, or if the building has x number of bays when constructed.
 

jack stand

Well-known member
Joined
Feb 29, 2012
Messages
3,392
Location
Lakes Region Maine
I would think that those holes are stamped in every "rafter" just to not have a separate part# that needs to be included in the packaging at the plant, and a separate punched part in the field to find during assembly.
Both costing labor time that's a big part of the efficiency ($) of these buildings.
 

beltfeed

Well-known member
Joined
Jan 22, 2006
Messages
228
Location
USA
My neighbors have a red iron framed building with wood purlins in the roof and sidewalls. The have steel cables that are X from the eves to the ridge.
 
OP
H

Hobby_Man22

Well-known member
Joined
Nov 16, 2020
Messages
3,581
Location
tx
I would think that those holes are stamped in every "rafter" just to not have a separate part# that needs to be included in the packaging at the plant, and a separate punched part in the field to find during assembly.
Both costing labor time that's a big part of the efficiency ($) of these buildings.
Probably explains why they arent going to add more just for my building
 
To avoid these ads, REGISTER NOW!
Top Bottom