To avoid these ads, REGISTER NOW!

Show me your 24x36x12 pole barns

Ksalvojr15

New member
Joined
Jun 14, 2024
Messages
4
Hello all, new to forum. I'm hoping to have a 24x36x12 pole barn built in the next year. I'd appreciate anyone that has photos of this size building. I'm looking for inspiration and orientation for my building.

I'm hoping to have 1 bay as a shop area with a bench and table, and 2 bays worth of general storage, oil changes, etc. Hope to hear from you guys
 
To avoid these ads, REGISTER NOW!

Old Moparz

Well-known member
Joined
Jan 21, 2005
Messages
1,171
Location
Newburgh, NY 12550
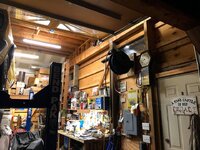
Technically my building is not 24'x 36"x 12' but close. I had to stagger the rear wall to be able to squeeze the building between my septic system & an angled property line. My original intent was a 3 bay for parking 2 vehicles on one side with a work area for one on the other. I added 2 lifts & it got a bit crowded. :ROFLMAO:
 

Attachments

  • Old Garage Pics 01.png
    Old Garage Pics 01.png
    2.1 MB · Views: 83
  • Garage 1st Floor 001.jpg
    Garage 1st Floor 001.jpg
    139.8 KB · Views: 81

larry_g

Well-known member
Joined
Apr 28, 2007
Messages
16,922
Location
oregon
I hope that your 24' wide and 36' deep. I've worked in shops that are 24' deep and that is tight if your working on both ends of the rig. Having the door on the 24' eve wall allows you two bays that are 36' long. In the back of the shop you have a 12'x24' area for the storage, benches, tools and other shop items. That is what I did in my last shop with a kicked up roof over the 12x24' area to put in a second floor.

lg
no neat sig line
 
To avoid these ads, REGISTER NOW!

Natty Bumppo

Well-known member
Joined
Dec 8, 2019
Messages
370
Location
Savoy, MA
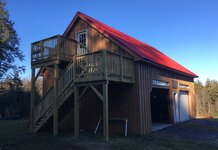
Here's my 25x36x12...strange dimension, I know. Just as I was starting the project I found a small truss manufacturer selling 17 25' attic trusses that were custom ordered by another customer but never delivered. They were half price. So I made my building a foot wider than I had planned.

IMG-1774 (1).jpg
 
OP
K

Ksalvojr15

New member
Joined
Jun 14, 2024
Messages
4
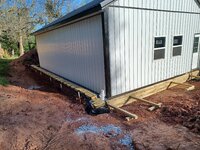
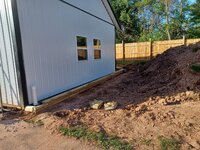
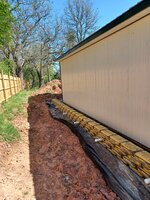
I am struggling with setting my grade for my 24x36. I have a 16" slope from back to front on the 36' side. I was going to leave it high, and have the builder add skirtboards along the low side. Problem is, thats my driveway side.

My father (40 yr. Carpenter) thinks I should match the building's concrete floor to my driveway height and cut a swale on the backside.

Im concerned about water intrusion from the rear, and he is very confident it can be taken care of with the dirt work. Any thoughts?
 
OP
K

Ksalvojr15

New member
Joined
Jun 14, 2024
Messages
4
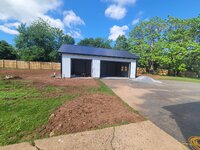
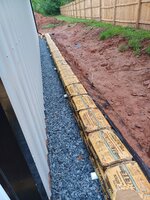
She's up! Had to make adjustments for heavy rain. so i even got to try a concrete bag retaining wall, something ive been interested in for awhile.

Now I'm on to my new concrete floor. How can I protect from oil changes and spills without breaking the bank? I'm over buget and my timeline is shot, but I'm happy with the build. Im leaning more towards a sealer over a coating, but hope someone has some info.

It is not feasible for me to spend 5k on a professional epoxy floor. Thanks
 

Attachments

  • Resized_20250519_161704.jpeg
    Resized_20250519_161704.jpeg
    1.2 MB · Views: 19
  • 20250504_071848.jpg
    20250504_071848.jpg
    1.3 MB · Views: 18
  • 20250428_181529.jpg
    20250428_181529.jpg
    1.2 MB · Views: 17
  • 20250428_181238.jpg
    20250428_181238.jpg
    1.4 MB · Views: 18
  • 20250427_152112.jpg
    20250427_152112.jpg
    1.2 MB · Views: 20
To avoid these ads, REGISTER NOW!
Top Bottom