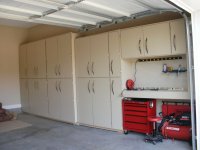
Im planning on building some 4x8 cabinets to go along the side of the garage. I really want them to look finished and professional when done. Im thinking 1/2" plywood for the doors and back... 3/4 ply for the sides and shelves. NOt sure if i need to reinforce the shelves. Any tips or ideas?


You are using an out of date browser. It may not display this or other websites correctly.
You should upgrade or use an alternative browser.
You should upgrade or use an alternative browser.
show me your homebuilt cabinets
- Thread starter mx500
- Start date
Keep
Well-known member
Depends on what you plan on storing on the shelves.
I would make sure you screwed through the back into all the shelves that should help keep the back from sagging, then you could either, rabbit the sides of the cabinet to accept the shelves, or add a support strip under the shelf, that will make for a very strong unit.
I have some pictures of mine in here
Inside

With sliding doors - I used "white board" for the doors so I can write thing I need to remember on them, I course I need to "remember" to buy the damn white board markers!

And the over the bench cabinet, same concept but just plain white hardboard for doors, I made them all sliders as I did not want to have to leave room in front of the cabinets to be able to open them.

More in here:
http://www.netquickposse.org/photos/index.php?album=garage
I would make sure you screwed through the back into all the shelves that should help keep the back from sagging, then you could either, rabbit the sides of the cabinet to accept the shelves, or add a support strip under the shelf, that will make for a very strong unit.
I have some pictures of mine in here
Inside
With sliding doors - I used "white board" for the doors so I can write thing I need to remember on them, I course I need to "remember" to buy the damn white board markers!
And the over the bench cabinet, same concept but just plain white hardboard for doors, I made them all sliders as I did not want to have to leave room in front of the cabinets to be able to open them.
More in here:
http://www.netquickposse.org/photos/index.php?album=garage
Last edited:
Gary S
Well-known member
I don't have any 4x8 cabinets, but I custom built my own cabinets over my work bench. They are built out of oak veneer plywood and solid oak.

Keep
Well-known member
Those are very cool, I would be scared to store the oil and old parts I have in mine in there! Nice touch with the Chev stuff.
regguy1
Well-known member
crewchief888
Well-known member
Im planning on building some 4x8 cabinets to go along the side of the garage. I really want them to look finished and professional when done. Im thinking 1/2" plywood for the doors and back... 3/4 ply for the sides and shelves. NOt sure if i need to reinforce the shelves. Any tips or ideas?
if i was going to build shelves i'd look into using stair treads for the shelves.
my house has a built in pantry, the old 3/4" shelves were sagging under load. i replaced them with 1" thick stair treads.

djjsr
Well-known member
One option is to buy cheap hollow doors and build cabinets to fit them. This cabinet is 80" tall x 72" wide x 8" deep. I made it from oak plywood and 2 old 36" doors.


Call me the Breeze
Well-known member
djjsr, nice cabinet !
aqr81
Well-known member
Don, that is a unique approach to re-purposing doors and flexible design based on needs. Those look like fairly beefy shelf brackets. Good idea.
ddawg16
Well-known member
I made mine out of melamine....gray. I got a bunch of doors and drawers from my MIL's kitchen when my wife remodeled her kitchen. I had HD mix up a gallon of paint to match the gray melamine...then I sanded primered and painted the doors and drawers.

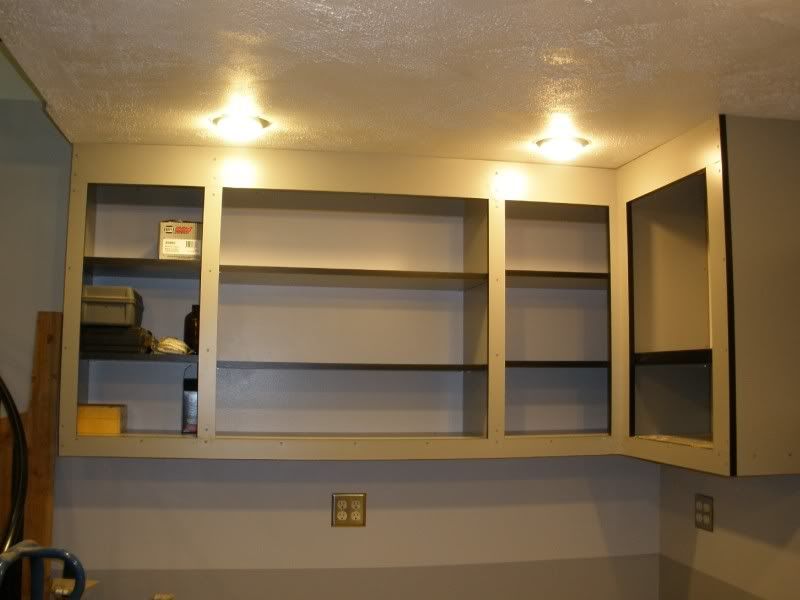


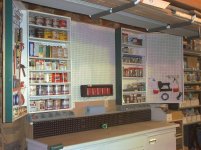
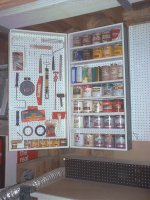
I built these from an old free standing double door RTA storage cabinet that one of my neighbors put out on the curb for trash. The material is just the cheap paper melamine type particle board, but I painted them with oil base paints on the outside and the insides with left over satin latex. The pegboard was all free from different sources. The shelves are adjustable and I can hang things on the inside and outside of the doors. Not as nice as the others posted here, but at about $50 in supplies for all four they fit my budget. (BTW, the magnetic holders have been removed from the electrical panel and nothing is on or in front of it.)
Attachments
-
 App Workbench cabinets1.jpg145 KB · Views: 246
 -
 App workbench cabinets2.jpg147.2 KB · Views: 233
 -
 Cabinet1-1.jpg147.3 KB · Views: 252
 -
 garage cabinet4.jpg141.6 KB · Views: 202
 -
 garage cabinet3.jpg137.6 KB · Views: 196
 -
 garage cabinet2.jpg141.2 KB · Views: 216
 -
 garage cabinet1.jpg137.1 KB · Views: 226
Rudyjr
Well-known member
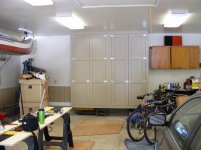
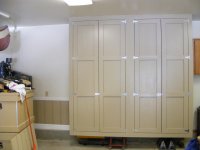
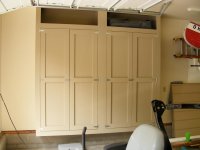
I just built some 4x8 cabinets out odf plywood for my garage. I needed something that would fit above the block foundation and sit against the wall. I built these in place, each cabinet is actually two 4x8 cabinets built as one unit.
Attachments
BillGalbraith
Well-known member
- Joined
- Dec 19, 2009
- Messages
- 270
Nice. How about some shots of the inside, showing details of construction? Would you do it differently if you had to do it over?
Rudyjr
Well-known member
I do not have any real pictures taken when I was building them. They are basically all 3/4 fir finish plywood sides and doors. The back wall is exterior plywood good one side and the face frames and door trim are 1X4 pine. The inside corners front and back, bottom bracing, and shelf supports are 2x2. The front cabinet for garden tool and outdoor gear is 18 inches deep and has open storage overhead. The back cabinet is 24 inches deep and is shelves top to bottom. They are sturdy, I stood inside of them when I was building them.
popcorn-guy
Active member
http://www.strongtie.com/DIY/projects.html#shelves http://www.wallcontrol.com/Index.htm
Here are a couple of sites that may assist one in building cabinets and the use of pegboard. There was a comment that they did not like to use pegboard for doors and I agree. My Dad had pegboard for sliding doors and they always buckled and never slid very well. Today we have metal pegboard and it may be the answer if one is having those issues with theirs.
One common thread that I saw with the pegboard was its' ability to keep tools hanging and visible for use. I used to work with a locksmith that never had a tool on a horizontal surface. He claimed that anytime one lost an item, it was on a horizontal surface and covered up. To date, I haven't beend able to prove him wrong.
Hope this may assist someone.
Here are a couple of sites that may assist one in building cabinets and the use of pegboard. There was a comment that they did not like to use pegboard for doors and I agree. My Dad had pegboard for sliding doors and they always buckled and never slid very well. Today we have metal pegboard and it may be the answer if one is having those issues with theirs.
One common thread that I saw with the pegboard was its' ability to keep tools hanging and visible for use. I used to work with a locksmith that never had a tool on a horizontal surface. He claimed that anytime one lost an item, it was on a horizontal surface and covered up. To date, I haven't beend able to prove him wrong.
Hope this may assist someone.
My wife drew these up and forced the issue ; the clutter was keeping me from wanting to actually do anything. Despite what you may see here, it's usually pretty open and useful. We used a similar shelf type as djjsr above. Whole unit is 3/4" birch ply, 1/4" roundover edges, with 2-3 coats of clear poly.Tops and bottoms are rabbeted and glue-n-screwed, shelves are removable with 6" spacing. The extra cuts are thanks to a funked up router jig on the first run. There is a support bar across the back at mid-height and the center most shelves are glue/screwed for stiffness. The whole shebang is screwed to the studs through a board at the top. We built three cabinets, all 30" wide, 18" deep (I think); one full width shelves, one half width, one at about 1/3, 2/3. We cut and finished the doors, but never got to putting them on. I kinda like not having to swing out doors, but it would be nice to keep the dust off everything. They're spaced ~32" apart to fit all my other garbage (compressor, bandsaw, work bench breathing room) with a shelf screwed across the whole length for bulk storage (4th pic; motorcycle anyone?).
The last pic was a quick bang together using one sheet of 3/4 ply and 15 2x4s in a couple hours with as few cuts as possible. It's not attached to the wall, but really should be. Quick and dirty, how things usually get done around here.


; the clutter was keeping me from wanting to actually do anything. Despite what you may see here, it's usually pretty open and useful. We used a similar shelf type as djjsr above. Whole unit is 3/4" birch ply, 1/4" roundover edges, with 2-3 coats of clear poly.Tops and bottoms are rabbeted and glue-n-screwed, shelves are removable with 6" spacing. The extra cuts are thanks to a funked up router jig on the first run. There is a support bar across the back at mid-height and the center most shelves are glue/screwed for stiffness. The whole shebang is screwed to the studs through a board at the top. We built three cabinets, all 30" wide, 18" deep (I think); one full width shelves, one half width, one at about 1/3, 2/3. We cut and finished the doors, but never got to putting them on. I kinda like not having to swing out doors, but it would be nice to keep the dust off everything. They're spaced ~32" apart to fit all my other garbage (compressor, bandsaw, work bench breathing room) with a shelf screwed across the whole length for bulk storage (4th pic; motorcycle anyone?).The last pic was a quick bang together using one sheet of 3/4 ply and 15 2x4s in a couple hours with as few cuts as possible. It's not attached to the wall, but really should be. Quick and dirty, how things usually get done around here.
Last edited:
thesharkman
Active member
- Joined
- Jun 3, 2010
- Messages
- 39
I just built some 4x8 cabinets out odf plywood for my garage. I needed something that would fit above the block foundation and sit against the wall. I built these in place, each cabinet is actually two 4x8 cabinets built as one unit.
nice cabinets and sort of what i need. was that a prefab at all or did you build the entire thing? looks great.
shark
mjozefow
Well-known member

rickycobra
Well-known member
- Joined
- Sep 9, 2010
- Messages
- 292
One option is to buy cheap hollow doors and build cabinets to fit them. This cabinet is 80" tall x 72" wide x 8" deep. I made it from oak plywood and 2 old 36" doors.
Such an awesome idea. How did you come up with it or get inspiration?
StumpXJ
Well-known member
What do they say? Necessity is the mother of all inventions.
~ James
~ James
Mine aren't up to the quality standards of the ones posted so far. But they were very inexpensive to make, since they're made from MDF, OSB and 2x4s. The doors slide, and have holes cut for handles, so there wasn't even any hardware to buy.
I made all the ones above the aluminum soffit line.

I made all the ones above the aluminum soffit line.
rickycobra
Well-known member
- Joined
- Sep 9, 2010
- Messages
- 292
Mine aren't up to the quality standards of the ones posted so far. But they were very inexpensive to make, since they're made from MDF, OSB and 2x4s. The doors slide, and have holes cut for handles, so there wasn't even any hardware to buy.
I made all the ones above the aluminum soffit line.
I love the appearance it seems vintage.Rudyjr
Well-known member
nice cabinets and sort of what i need. was that a prefab at all or did you build the entire thing? looks great.
shark
These were built entirely from the lumber mentioned above by me. I only have a very few pictures of them in the construction stage. This picture is the 18 inch deep front storage cabinet with no shelves. I do not have a picture in process of the 24 inch deep front cabinet that is entirely shelves.Nothing was prefabbed or pre made they were however built in place on the walls as another member of this board suggested to me worked out great for me.
Attachments

Last edited:
djjsr
Well-known member
Such an awesome idea. How did you come up with it or get inspiration?
One day I had a set of bi-folds that were too good for the trash and I needed a shallow cabinet for small stuff, so I built a cabinet to fit the doors. I filled the cabinet quickly. A while later I replaced a pair of sliding doors on a closet so I built the bigger cabinet to fit the 36" doors. Just seems to work well for me.
Here's the first one. I think it's around 30" wide.


Kevin54
MEMBER EMERITUS
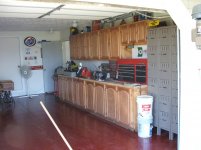
Here is a few pics of the ones that I built. The overheads were 1x12 pine boards with 1x2 stiles. The bottoms were 2x4 framework with 1x3 stiles. The doors were anywhere from $3-$5 a piece already finished. These doors were maple.
Attachments


Always great to see some great cabinets.
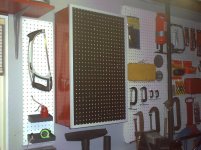
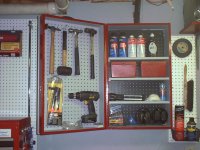
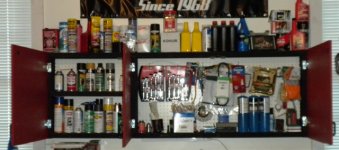
These were quick, simple and cheap. 3 2x6s, some scrap 2x4 and a pair of 1x3s (behind the pegboard). The doors were pre-cut pieces of 2x2 1/2" MDF. I cut a saw kerf about 3/4" in from the back to hold the pegboard in place and hide the 1x3s that were lagged into the studs in the wall.
The red matches my tool cabinets b/c I brought a craftsman toolbox to the paint store, and they mixed up some plain ol' housepaint in the same color. Did a tinted primer as well. Color is a bit washed out in the flash photos, but you get the idea.
The other good thing about the DIY aspect is that I was able to get every bit out of the width between the two windows. most store bought stuff was either too narrow or too wide to efficiently use the space.
The red matches my tool cabinets b/c I brought a craftsman toolbox to the paint store, and they mixed up some plain ol' housepaint in the same color. Did a tinted primer as well. Color is a bit washed out in the flash photos, but you get the idea.
The other good thing about the DIY aspect is that I was able to get every bit out of the width between the two windows. most store bought stuff was either too narrow or too wide to efficiently use the space.
Attachments

D.J.
Well-known member
Last edited:
Dan in Pasadena
Well-known member
Here is a few pics of the ones that I built. The overheads were 1x12 pine boards with 1x2 stiles. The bottoms were 2x4 framework with 1x3 stiles. The doors were anywhere from $3-$5 a piece already finished. These doors were maple.
Kevin, Nice, nice job. What do you store in the lockers? Can you post a couple pix with the doors open? (Yeah, as a matter of fact I AM nosy as hell...aren't most of us here?)

MyKingdom
Well-known member
Man ! These are some nice cabinets, now I have me a project for the winter.
One day I had a set of bi-folds that were too good for the trash and I needed a shallow cabinet for small stuff, so I built a cabinet to fit the doors. I filled the cabinet quickly. A while later I replaced a pair of sliding doors on a closet so I built the bigger cabinet to fit the 36" doors. Just seems to work well for me.
Here's the first one. I think it's around 30" wide.
http://pic100.picturetrail.com:80/VOL1059/4393681/18297072/382047706.jpg
http://pic100.picturetrail.com:80/VOL1059/4393681/18297072/382047704.jpg
That is down right brilliant.
I am stealing this plan.
Your other one with the full size doors are too big, IMHO, but the bi-folds are just right.
Last edited:
thesharkman
Active member
- Joined
- Jun 3, 2010
- Messages
- 39
These were built entirely from the lumber mentioned above by me. I only have a very few pictures of them in the construction stage. This picture is the 18 inch deep front storage cabinet with no shelves. I do not have a picture in process of the 24 inch deep front cabinet that is entirely shelves.Nothing was prefabbed or pre made they were however built in place on the walls as another member of this board suggested to me worked out great for me.
very cool. that is exactly what i need. i guess i'll have to break out the protractor, saw and pencil. lol....
shark
Kevin54
MEMBER EMERITUS
Kevin, Nice, nice job. What do you store in the lockers? Can you post a couple pix with the doors open? (Yeah, as a matter of fact I AM nosy as hell...aren't most of us here?)
I'll have to get some pics. Two of the lockers I gave my wife for her building so she could put her plant and flower stuff in them. Mostly I have rattle cans of paint, ratchet straps, and just some odd and end stuff that I don't know where else to put it.
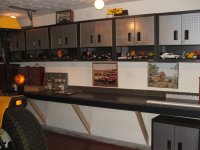
The overheads and bench I gave to a buddy of mine for helping me out every now and then. He didn't have any storage in his garage so when I redid my garage he got those. I got in on the Gladiator buy at Lowes for the wall cabinets a while back so I bought those and built a new bench that doesn't sit on the floor. Not as much storage area but I can wash the garage out and not worry about water getting on anything but the floor.
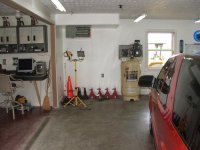
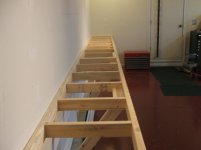
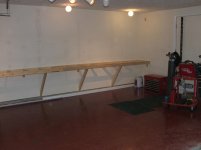
Here are some pics of what it looks like now. The new bench is 22' long. The short one is a little over 4' and I have the computer on it. Then over by the man door is just a little bar counter about 6' long. I want to build a rolling work table that can take some abuse but I haven't hardly had a chance to even be in the garage this year with the parent thing going on. Hopefully this winter things will slow down so I can spend time out i the garage. I still have to get the house garage painted and a few cabinets hung up in there so I can get it cleaned up then I can get back on mine and finish painting it as I don't have it all done yet.
And don't look at the mess. It is usually cleaner than that.