brianmorey410
Member
Ok, with a little encouragement I have decided to start a thread on setting up my little shop with the intention of using it for auto restoration. The building itself is 28x12 with 10 foot side walls. On to the Pictures.

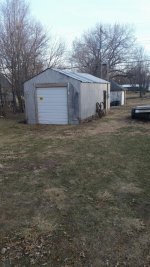
This is the Front, Garage door is 8 ft wide by 9 ft tall.
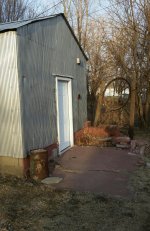
This is the rear of the building with walk-in door. I plan on clearing the slab to the right of the door and building out a room to house an upright air compressor and odds and ends such as my spare trailer tire and engine hoist when not in use.

This is the view from the garage door inside. Planning on running insulation between each stud and raising the cross beams at the back of the garage for extra head room. Would really like to cover the walls with some sort of reclaimed wood, but the prices are a bit high, unless I fall into some for cheap will probably have to go another route. Will probably remove the front 2 as well to aid in the future addition of a lift.

View from walk-in door to garage door.

Old metal storage cabinet that came with the garage...I like the old used feel of it.
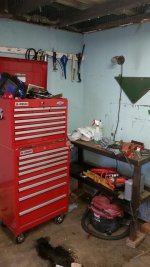
My cheapie HF toolbox and welding table that my father-in-law gifted to me.
So the build will begin. I have already put in a new electrical box and ran some outlets and re-wired the lights. I also added the garage door as there were swinging doors on the front originally that were basically falling off the hinges. So these aren't true before pictures, but the best I can do for now. Will try to keep this updated. The next step will be to seal the roof seams and begin framing the compressor room. Thanks for looking and happy wrenching!
This is the Front, Garage door is 8 ft wide by 9 ft tall.
This is the rear of the building with walk-in door. I plan on clearing the slab to the right of the door and building out a room to house an upright air compressor and odds and ends such as my spare trailer tire and engine hoist when not in use.
This is the view from the garage door inside. Planning on running insulation between each stud and raising the cross beams at the back of the garage for extra head room. Would really like to cover the walls with some sort of reclaimed wood, but the prices are a bit high, unless I fall into some for cheap will probably have to go another route. Will probably remove the front 2 as well to aid in the future addition of a lift.
View from walk-in door to garage door.
Old metal storage cabinet that came with the garage...I like the old used feel of it.
My cheapie HF toolbox and welding table that my father-in-law gifted to me.
So the build will begin. I have already put in a new electrical box and ran some outlets and re-wired the lights. I also added the garage door as there were swinging doors on the front originally that were basically falling off the hinges. So these aren't true before pictures, but the best I can do for now. Will try to keep this updated. The next step will be to seal the roof seams and begin framing the compressor room. Thanks for looking and happy wrenching!