dangti6
Active member
Hey everyone
Thought I would document and share my journey for those that may be interested. I will update throughout as the build progresses. Hopefully some fresh ideas may come my way for consideration.
I am in the South West of the UK. My property has a single garage with several meters of land to the side as a wraparound garden which I want to build on. I will be enlarging my original single to make an overall size of approx. 25ft x 18ft - probably what many would class as a small double, but in the UK it will be larger than average.
At a push I could probably squeeze 3 vehicles in there, but the intention is to house 2 and have a reasonable amount of room to move around and add storage to the sides.
I have recently obtained the necessary planning permission and started to clear the area ready for groundworks to begin when I appoint someone. I am not intending on using one contractor for all, I have decided to manage it myself instead.
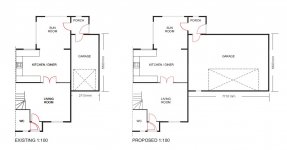
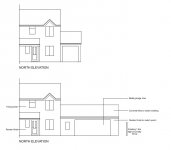
Here are some plans of the original garage and the proposal. The width of the garage is quite considerable against the modest house, but it passed planning. I drew these myself hence why they don't look particularly professional but were sufficient for planning.
Thought I would document and share my journey for those that may be interested. I will update throughout as the build progresses. Hopefully some fresh ideas may come my way for consideration.
I am in the South West of the UK. My property has a single garage with several meters of land to the side as a wraparound garden which I want to build on. I will be enlarging my original single to make an overall size of approx. 25ft x 18ft - probably what many would class as a small double, but in the UK it will be larger than average.
At a push I could probably squeeze 3 vehicles in there, but the intention is to house 2 and have a reasonable amount of room to move around and add storage to the sides.
I have recently obtained the necessary planning permission and started to clear the area ready for groundworks to begin when I appoint someone. I am not intending on using one contractor for all, I have decided to manage it myself instead.
Here are some plans of the original garage and the proposal. The width of the garage is quite considerable against the modest house, but it passed planning. I drew these myself hence why they don't look particularly professional but were sufficient for planning.