To avoid these ads, REGISTER NOW!

Sink plumbing / layout

NWOhioChevyGuy

Well-known member
Joined
Feb 20, 2007
Messages
1,967
Location
Buckeye Hill (Morenci, MI)
OK I’m almost to the point of installing the sink in our new bathroom that is part of our garage build.

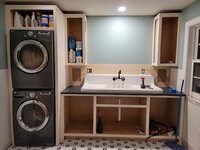
PEX A with old farm sink and rebuilt antique dresser.

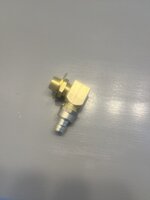
Question is how does one get the PEX & fitting to the right length for installation? Fittings install onto the sink like commercial units.

I’m kinda in analysis paralysis at the moment.
 

Attachments

  • 3FE4BF2A-C090-4694-B109-B4D7A2174D8F.jpeg
    3FE4BF2A-C090-4694-B109-B4D7A2174D8F.jpeg
    524.2 KB · Views: 69
  • 017DF01C-97A8-4248-8079-CF6E2765E35E.jpeg
    017DF01C-97A8-4248-8079-CF6E2765E35E.jpeg
    273.8 KB · Views: 65
  • 2BCE2203-DBBD-4ADA-BAB0-B27D16E024F5.jpeg
    2BCE2203-DBBD-4ADA-BAB0-B27D16E024F5.jpeg
    425.2 KB · Views: 66
To avoid these ads, REGISTER NOW!

PoorUB

Well-known member
Joined
Mar 29, 2021
Messages
11,899
Location
Fargo, ND
I would have run the pex into the cabinet below, mounted shut offs just like any sink, then connected the faucet to the sink and dropped standard sink feed tubing down into the cabinet and did the final connection there.

You still could if the pex comes up from below like it appears too.
 

nadogail

Well-known member
Joined
Jan 23, 2009
Messages
32,239
Location
Coronado, CA
Generally you cut to the length you need with a little allowance for errors; PEX is flexible so you can add a "Service Loop" to give yourself some slack.
A length a little short will be a problem, a length a little long is insurance that you have enough to adjust for minor errors.
 
OP
N

NWOhioChevyGuy

Well-known member
Joined
Feb 20, 2007
Messages
1,967
Location
Buckeye Hill (Morenci, MI)
I have the wall mount faucet already.

Originally I had planned to put the eared elbows on like jar944 did, but wanted to avoid having to get the perfect ****** length and placement for installation.
Thus I bought these fittings that mount to the sink.

I may have to open my wall access up a little more for the "service loop" to have room to allow the PEX to flex more. Added fun is spray foamed the walls so PEX is not "free" in the wall cavities.
The cold line I think is going to be easier as it is not right next to a stud, the hot line is just left of a stud in the wall so not as easy to route it.

I just wanted to see if there was an "easy" way that I was not thinking of.
 

rlitman

Well-known member
Joined
Oct 18, 2010
Messages
24,750
Location
Long Island
How did you plan to install those fittings? I see that they act like a bulkhead and screw onto the sink, using the sink to support the wall mount faucet, but you cannot tighten the nut with the sink against the wall, and your PEX install doesn't leave room to slide the sink out and tighten that nut with the PEX still attached.

Perhaps you can remove the sheetrock down to the countertop level (all should be hidden by the sink eventually) to allow the PEX to bend out as much as you need?
 
OP
N

NWOhioChevyGuy

Well-known member
Joined
Feb 20, 2007
Messages
1,967
Location
Buckeye Hill (Morenci, MI)
How did you plan to install those fittings?

They are intended for Industrial sink installation and have a jam nut (travels on the ******) that is adjusted behind the washer then the faucet tightens to them to "pinch" onto the sink. So no tightening required once sink is in place.

That is if the jam nut is at the correct location. (Maybe some trial and error involved)
 
Last edited:
To avoid these ads, REGISTER NOW!
OP
N

NWOhioChevyGuy

Well-known member
Joined
Feb 20, 2007
Messages
1,967
Location
Buckeye Hill (Morenci, MI)
I would have run the pex into the cabinet below, mounted shut offs just like any sink, then connected the faucet to the sink and dropped standard sink feed tubing down into the cabinet and did the final connection there.

You still could if the pex comes up from below like it appears too.
That would require drilling holes in the tile floor.
Holes in the base/dresser, drawer, shelf, etc.

Not really an option.
 

jar944

Well-known member
Joined
Jul 26, 2010
Messages
6,020
Location
Northern VA
They are intended for Industrial sink installation and have a jam nut (travels on the ******) that is adjusted behind the washer then the faucet tightens to them to "pinch" onto the sink. So no tightening required once sink is in place.

That is if the jam nut is at the correct location. (Maybe some trial and error involved)

Are your faucet flanges hard mounted against a stop? All of the wall mounts I have they are just decorative.

Basically there is nothing on the faucet to tighten against.
 

DGersic

Well-known member
Joined
Mar 12, 2017
Messages
6,454
Location
DeKalb, IL
OK I’m almost to the point of installing the sink in our new bathroom that is part of our garage build.

PEX A with old farm sink and rebuilt antique dresser.

Question is how does one get the PEX & fitting to the right length for installation? Fittings install onto the sink like commercial units.

I’m kinda in analysis paralysis at the moment.

Go left and bring the PEX to a drop ear 90* in the wall behind the sink. Close ****** from the 90* to pipe thread. Then a sink supply hose from the ****** to your sink fitting. That should give you enough room to be able to pull the sink forward for the install, then push it back against the wall.

You may need a box in the wall to make room. Something like they sell for laundry applications, with the PEX termination, shut off valve, and 90* to threaded outlet might work.

For my house re-pipe, getting PEX to the right length often meant mounting the fitting first, routing the PEX to it, cutting to length needed, and doing the ring / expand / shove together / hold 30 seconds to let it firm up thing. That’s shown here on the shower valve:

DB966F76-DCFE-4C26-ABEC-76F42A22383A.jpeg

A bunch of time was spent working out where the valve needed to be in space, getting the shower riser placed, getting the tub spout placed, getting the blocks installed to mount the drop ear 90* fittings too, and making the copper stubs since I didn’t have room for a 90* bend in the PEX nor access to adjacent wall cavities. The last step was chopping the PEX to length and installing on the fittings.

Alternately, under the sink, I didn’t really care exactly where the pipe stubs would be. So I got the blocks in place to mount the drop ear 90* fittings, installed them on the PEX, then screwed them in place.

031DAC5A-39AE-4F4D-A97E-96FD64B53524.jpeg
 

75gmck25

Well-known member
Joined
Jul 21, 2014
Messages
1,340
Location
Alexandria, VA
I have a similar setup for my laundry room sink and it wasn't hard to get the pipe ****** length and spacing right. IIRC, the sink fittings have some horizontal adjustment, and of course there are many different pipe ****** lengths to allow for wall thickness. Don't start building something unusual for a standard installation of wall-mounted controls.

All my pex lines connect to hot and cold manifolds in the next room, with individual line cutoffs, so I didn't worry about a shutoff under the sink.
 

Attachments

  • DSC_0146.JPG
    DSC_0146.JPG
    486.6 KB · Views: 38
OP
N

NWOhioChevyGuy

Well-known member
Joined
Feb 20, 2007
Messages
1,967
Location
Buckeye Hill (Morenci, MI)
I have both the eared Elbows and the fittings I pictured.

Once back from a trip to my daughters this weekend. I will get it installed.

Still on the fence which ones I will use.

All my supply lines run to a manifold with ball valves for each line. So not a requirement to have a shut off under the sink here.
 
To avoid these ads, REGISTER NOW!
Top Bottom