Todd.Brock
Well-known member
Hey all,
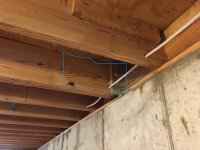
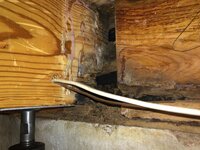
Front door leaked for years apparently on previous owner. He covered it up with duct tape, caulk and PT lumber.

This area is behind the concrete steps under the front door. Needless to say- access is restricted! I regraded the front yard, replaced the front door and caulked everything. It's dry and has stayed dry. I am getting ready to put in hardwood floors on the first floor and need to address this. I had thought about a temp steel column by the foundation, but the sill plate is non PT 2x4 and rotten.
My thoughts are this
1. Go to middle of next joist cavity and cut/ replace sill plate with 2x4 PT and then mending plates over the joint and then powder actuated nails to tie into foundation
2. Replacing double 2x10 joists is difficult at best. I will be pulling upstairs carpet to put in flooring, but these joists run under door ways and a wall. Re attaching the Subfloor under these walls and doorways will be impossible without pulling drywall upstairs. Electrical can be pulled and then rerouted but that's the easy part.
3. Current line of thought is to sister in 2x10 as far back as I can back to the stairs which is about 6.5 ft from the foundation on the outside of the double joist. I will have to reroute the electrical going through by the foundation into junction boxes and then extend into another jbox b/c I can't pull the wire down. It is for the front porch lights and brown wire is for doorbell.
Questions- will 6.5 to 7 feet of sistered joists be sufficient with carriage bolts and glue or Should I run one side all the way back to the support beam (about 12 ft) and then run the short side as far as I can, lag and glue and then put a support column under that section? That seems like a lot of work, but doable vs pulling the joists for replacement.
Some pics for clarity/confusion.

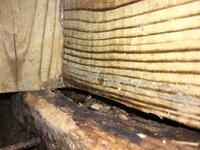


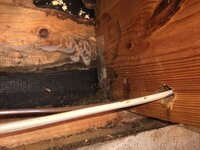
Front door leaked for years apparently on previous owner. He covered it up with duct tape, caulk and PT lumber.
This area is behind the concrete steps under the front door. Needless to say- access is restricted! I regraded the front yard, replaced the front door and caulked everything. It's dry and has stayed dry. I am getting ready to put in hardwood floors on the first floor and need to address this. I had thought about a temp steel column by the foundation, but the sill plate is non PT 2x4 and rotten.
My thoughts are this
1. Go to middle of next joist cavity and cut/ replace sill plate with 2x4 PT and then mending plates over the joint and then powder actuated nails to tie into foundation
2. Replacing double 2x10 joists is difficult at best. I will be pulling upstairs carpet to put in flooring, but these joists run under door ways and a wall. Re attaching the Subfloor under these walls and doorways will be impossible without pulling drywall upstairs. Electrical can be pulled and then rerouted but that's the easy part.
3. Current line of thought is to sister in 2x10 as far back as I can back to the stairs which is about 6.5 ft from the foundation on the outside of the double joist. I will have to reroute the electrical going through by the foundation into junction boxes and then extend into another jbox b/c I can't pull the wire down. It is for the front porch lights and brown wire is for doorbell.
Questions- will 6.5 to 7 feet of sistered joists be sufficient with carriage bolts and glue or Should I run one side all the way back to the support beam (about 12 ft) and then run the short side as far as I can, lag and glue and then put a support column under that section? That seems like a lot of work, but doable vs pulling the joists for replacement.
Some pics for clarity/confusion.
Last edited: