

TX63CONV
Well-known member
See proposed site plan of a property I am considering buying. The lot is in a residential district and I am limited to two (2) accessory buildings totaling no more than 625sf each. This is actually the survey of the neighboring property. The property I am considering, is next door to the North. The house is smaller and approximately in the blue hatched area. The side set back on the south side of my property is actually bigger and there is currently a side drive we would extend to the back (AC is on the north side of the house and would not interfere). Lot size is the same (230x71). Side and rear setbacks are only 3' from property lines for accessory buildings however I think I would want more (see questions below).
Proposed 20'x30'x10' or 12' metal building (a) two standard garage doors with a man door in the middle along 30' side. Building (b) would be the same but with a double garage door and a man door to the side.
Building (a) would have two 4 post lifts for storage of cars (think 1st gen mustang, not F250) and building (b) would have a 10x20 office with a 20x20 work shop.
Questions:
1-Thoughts on site layout? We actually are going to rent the house in front and plan to separate the lot in two with fencing--hence the need for a side driveway. There is a big tree I cannot cut down approximately where the 138' mark is on the survey. Other options would be to move the eastern building opposite (where the "Portion of Lot 4" language is). The benefit to this would be to shield an open garage door from the S 14th Street roadway.
2-I need the building to be as tight as possible to the lot line (there is a chain link fence surrounding the back and sides of the property) however I would assume I need space for the erection of the building and any future maintenance. Is 5' sufficient?
3-I am contemplating building (a) being 25x25. This would give me exactly 625 sf and I would think give me more room to maneuver around two 4 post lifts. Thoughts?
4-I would consider doing the same for building (b) giving me a 10x25 office and a 15x25 work area. I dont need that much office and would prefer to allocate that to workshop. Thoughts? I could leave office at 10x20 and have a 10x5 alcove for tools, storage racks etc.
I know bigger is better and there is an option in the country that I could go as big as I can afford but this is 5 minutes from my house and will generate income (not possible to build at my house). Lastly, I have seen previous pics but I welcome any images of 4 post lifts in a tight garage.
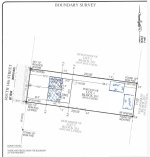
Proposed 20'x30'x10' or 12' metal building (a) two standard garage doors with a man door in the middle along 30' side. Building (b) would be the same but with a double garage door and a man door to the side.
Building (a) would have two 4 post lifts for storage of cars (think 1st gen mustang, not F250) and building (b) would have a 10x20 office with a 20x20 work shop.
Questions:
1-Thoughts on site layout? We actually are going to rent the house in front and plan to separate the lot in two with fencing--hence the need for a side driveway. There is a big tree I cannot cut down approximately where the 138' mark is on the survey. Other options would be to move the eastern building opposite (where the "Portion of Lot 4" language is). The benefit to this would be to shield an open garage door from the S 14th Street roadway.
2-I need the building to be as tight as possible to the lot line (there is a chain link fence surrounding the back and sides of the property) however I would assume I need space for the erection of the building and any future maintenance. Is 5' sufficient?
3-I am contemplating building (a) being 25x25. This would give me exactly 625 sf and I would think give me more room to maneuver around two 4 post lifts. Thoughts?
4-I would consider doing the same for building (b) giving me a 10x25 office and a 15x25 work area. I dont need that much office and would prefer to allocate that to workshop. Thoughts? I could leave office at 10x20 and have a 10x5 alcove for tools, storage racks etc.
I know bigger is better and there is an option in the country that I could go as big as I can afford but this is 5 minutes from my house and will generate income (not possible to build at my house). Lastly, I have seen previous pics but I welcome any images of 4 post lifts in a tight garage.
