To avoid these ads, REGISTER NOW!

slab on grade detailing at overhead door

TimberMan

Well-known member
Joined
Apr 6, 2024
Messages
184
I am most likely going with an elevated slab on grade for my 18x24' garage / barn so that I can keep the framing wood & siding at least 8" above the finished grade. The only place that this seems to present a challenge is at the overhead door (or perhaps carriage door if I go that route). This area will need some kind of ramp or apron to get a tractor up the 8" above grade but how do folks detail this area so that water does not get in and how is moisture managed for the wood structure in that area?

Is it a big enough concern for wooden framing that I should go with footings, stem wall and a sloped floating slab so that all the wood is well above any potential pooling or high moisture areas?

Thanks!
 
To avoid these ads, REGISTER NOW!

Leaflessshadetree

Well-known member
Joined
Aug 1, 2013
Messages
7,174
Location
Don't ask.
Generally the driveway is just above grade (for drainage) and has a ramp rising up to the garage. To prevent water from coming in under the doors taper the slab down (doesn't have to be much) from where the door will be (a few inches back from the edge).
 

The Tool Tyrant

ALLIANCE MEMBER
Joined
Dec 19, 2011
Messages
2,182
Location
Bonita, Ca. (San Diego)
To add to ConCretin's post, if you're planning on colored concrete /stampcrete/ pavers etc on the ramp, stop the garage slab BEHIND the garage door stem wall. By doing so, when your door is closed, you'll have a continuous surface to the door rather than 8" +/- of plain concrete butting your exterior surface.
 
OP
T

TimberMan

Well-known member
Joined
Apr 6, 2024
Messages
184
Another option is adding a concrete curb wall on top of the slab to elevate the wood framing. A reasonably clever form carpenter (i.e. unicorn) could incorporate the curb into the slab placement.

How about having the concrete crew form up the footing and stem wall (not sure if poured concrete is called a stem wall) with the first concrete delivery, let it cure a bit then remove the forms, place expansion foam and pour a floating slab with the second concrete delivery?
 

The Cobbler

Super Moderator
Staff member
Joined
Oct 24, 2013
Messages
25,962
Location
Niagara Region, Ontario, Canada
Another option is adding a concrete curb wall on top of the slab to elevate the wood framing. A reasonably clever form carpenter (i.e. unicorn) could incorporate the curb into the slab placement.
my slab was poured with a 1" x 5-1/2" depression around the perimeter, except for where the doors were going to be. after the pour a 6" high stem wall was poured , pinned to the monolithic pad that the framed walls sit on . the man doors are at least 4" above grade, and the overhead door is ramped to driveway grade
 

tarmy

Well-known member
Joined
May 28, 2014
Messages
4,706
Location
Nor Cal
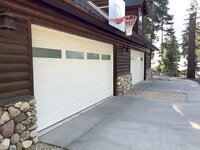
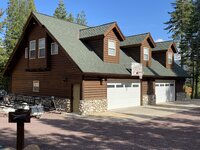
IMG_3305.jpegIMG_5089.jpegIMG_1732.jpegWhen I did this one I wanted no lip and a flat slab. I have several boats that I need to roll around on Dollie’s and I hate jacking vehicles on slopes. I also wheel the boats and two waverunners out to the apron for cleaning and washing as well. This is in snow country and lots of rain…no issues with water intrusion. I have those Green Hinges which are great and I replace the bottom seal about every 5 years. I put a river rock apron around the structure as I wanted wood siding and hate the mold/damage snow buildup causes.

I think the lip is the biggest issue for me as I need/want the roll out. Most folks around here use an internal slope/depression to deal with water…most all use rock trim on the snow/water damage issue for siding.
 
To avoid these ads, REGISTER NOW!

The Tool Tyrant

ALLIANCE MEMBER
Joined
Dec 19, 2011
Messages
2,182
Location
Bonita, Ca. (San Diego)
Tarmy's center photo is a prime example of what I mentioned in my post #4 above. If the garage slab would have been formed to the rear side of the front wall, the concrete approach would have been continuous to the door. This is very noticeable if you have anything other than standard grey concrete for your approach.
 

Stuart in MN

Well-known member
Joined
Sep 8, 2005
Messages
23,156
Location
Minneapolis
Is adding one or two courses of concrete blocks on top of the slab an option? That will keep the wood structure away from moisture.
At the door opening, the guys who built my garage incorporated a sloped apron in the slab that extends 24" outside the door. It seems to work well for keeping rainwater from getting inside, and there's no lip or step at the door to get over.
 

tarmy

Well-known member
Joined
May 28, 2014
Messages
4,706
Location
Nor Cal
Tarmy's center photo is a prime example of what I mentioned in my post #4 above. If the garage slab would have been formed to the rear side of the front wall, the concrete approach would have been continuous to the door. This is very noticeable if you have anything other than standard grey concrete for your approach.
I actually thought about this issue when I had that built…cause I have the same thing in our primary house. Talking to my contractor we decided to have the expansion joint where it is for drainage of that flat apron and slab. There is a subdrain under that joint that catches splash water and anything hear the door. Seems to work well…not positive it makes a big difference. If the joint was under the door, as you suggest, would definitely look better, but I wanted the joint outside so if there was settlement it would crack the apron and not be under the door.
 

billconner

Well-known member
Joined
Jul 20, 2021
Messages
6,971
Location
Thousand Islands NYS
I think some sort of turn up masonry at the bottom of wall is a good idea. I'd do block because I can diy it so least cost, but ymmv. BUT the simple answer to a slab no less than 8" above the ground is an 8' deep apron. I'd flare the sides. You might shorten apron to 5'-4" for a 1:8 slope but I like 1:12. The viability of the deep apron is dependent on your site.

FWIW my apron built last year is 5' deep and is sloped just a little less than 1:8, though for different reasons than yours. (I'm into a hill with minimum 3 courses of block, stepped up to 8 courses in rear corner.)
 

The Tool Tyrant

ALLIANCE MEMBER
Joined
Dec 19, 2011
Messages
2,182
Location
Bonita, Ca. (San Diego)
I actually thought about this issue when I had that built…cause I have the same thing in our primary house. Talking to my contractor we decided to have the expansion joint where it is for drainage of that flat apron and slab. There is a subdrain under that joint that catches splash water and anything hear the door. Seems to work well…not positive it makes a big difference. If the joint was under the door, as you suggest, would definitely look better, but I wanted the joint outside so if there was settlement it would crack the apron and not be under the door.
I understand and being as you have standard colored concrete on both, is a non-issue. If you would have had a different color or finish on the approach, you could have still placed the expansion joint where you have it, along with adding rebar dowels mid-height of the garage slab to connect the approach material to it...if you're **** like me!
 
OP
T

TimberMan

Well-known member
Joined
Apr 6, 2024
Messages
184
Thx folks. It seems like best practice for a wood frame structure will be to keep the wood as high as possible. A friend of mine has a concrete finisher that says we can easily pour a footing / stem wall in the morning, then remove those forms and pour a floating slab in the afternoon so I will only have to pay for 1-day of the finishing crew, and no masons later.
 
To avoid these ads, REGISTER NOW!
Top Bottom