To avoid these ads, REGISTER NOW!

Slab "placement" tomorrow @7am

FunfDreisig

Well-known member
Joined
Feb 12, 2008
Messages
413
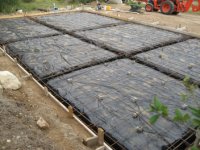
The slab for my 3 bay garage will be "placed" tomorrow at 7AM.

Specs...
* 42' x 25' 5.5" thick 4,000 PSI slab with #3 rebar mat 1' OC
* perimeter beam 24" deep and 12" wide w/ 2 #5s top & bottom tied to 3# stirrups 2' OC
* 2 N-S Interior beam and 1 E-W crossing beam (as above)

It was 104 degrees this afternoon. The plan is to place the slab as early as possible. Then wet it down and cover it with 6 mil black ploy to slow down the cure rate at the top of the slab.

Any sage advise on how to cure this slab?

Funf Dreisig
 

Attachments
  • Slab1.jpg
    Slab1.jpg
    53.2 KB · Views: 82
Last edited:
To avoid these ads, REGISTER NOW!

Matti

Well-known member
Joined
Nov 16, 2007
Messages
412
Location
Canada
Good luck on the project. I'm getting mine poured this week too but it's only 26x24. Oh well. It beats my attached single anyway. My buddy had his 30 x 32 poured last week and they saw cut it into 9 squares. The cuts are only about 1/4" deep and they are apparently to stop surface cracks????? Have you heard of this?
 

SUPERFORD

Well-known member
Joined
Jun 7, 2008
Messages
138
it sounds like you've got all the bases covered to me. good planning, that looks like one solid slab design (i'm not expert, but it's alot more detailed than mine with the cross "beams" and whatnot.

if it's going to be hot again, you might ask about having a "retardant" added to the mix at the concrete place. it will help slow the curing throughout the slab. the slower the better. I think ideal pouring temp for concrete is closer to 70 deg or so.

the poly should definately hold the moisture in. do you plan to coat the floor? as I'm told the poly or rather the moisture hitting the poly will leave a visible pattern on the surface of the slab (cosmetic only, and not important if you plan to coat).

I think you are supposed to leave poly down (or otherwise keep slab moist) for the first 7 - 10 days.

also, have you planned your finished slab surface? don't bother having them work the surface of the slab smooth if you plan to epoxy, it'll just create more work for you later.

I'd definately do the saw cuts every 8 to 10 feet squared. I poured last fall 38x30 6" thick. I thought I was going to make it with no cuts, but witnessed the first one pop up last week.
:yikes:

good luck, looks good.
 
OP
F

FunfDreisig

Well-known member
Joined
Feb 12, 2008
Messages
413
Thanks for the comments guys.

I'm having them put as smooth a finish on it as they can. I still have the main house to build after this. So I do not plan on finishing the floor anytime soon (i.e. several years).

Cosmetic blemishes are not a real problem for me. I'd rather have a strong slab than a pretty one :) I like the look of good concrete and 4000 PSI should produce a light grey slab

I have plenty of other stuff to do (e.g. french drains, burying a water catchment pump tank, reinforcing the septic line along the front, raising the driveway, etc.. So I plan on curing it for roughly 28 days before framing it out.

FWIW interior beams are standard here on better slabs (although not usually as beefy as I specd). The long beam is not in the center. This is so it will be directly under the asymmetric 2 post lift that I will eventually install. One post will be at an intersection of two beams and the other will be along that beam where i added #5s to distribute the load.

About sawing... I was planning to make the cuts on top of the beams (roughly 12 ft apart). But would saw lines in that area actually help control cracking? Or should I do the saw cuts mid way between the beams?

Thanks in Advance - Funf Dreisig
 

rburke65

Well-known member
Joined
Nov 10, 2007
Messages
12,349
Location
Canfield, Ohio
Funf "FWIW interior beams are standard here on better slabs" Where is 'HERE'. This would be so much easier to understand if we would at least put a state in which we reside in our profile. Not just you ..everyone. Don't know if 'here' is in So. Amer. or in the Artic. Thanks
 
To avoid these ads, REGISTER NOW!

boiler7904

Well-known member
Joined
Apr 4, 2006
Messages
3,414
Location
NW IN
Doing the saw cuts on the beams will do the same as having them off of the beam provided that they are deep enough. We spec the saw cuts to be 1/4 the depth of the slab so a 6" slab would have saw cuts that are 1 1/2" deep. The joints need to be no more than 15' apart in both directions - closer is better.
 
OP
F

FunfDreisig

Well-known member
Joined
Feb 12, 2008
Messages
413
Funf "FWIW interior beams are standard here on better slabs" Where is 'HERE'. This would be so much easier to understand if we would at least put a state in which we reside in our profile. Not just you ..everyone. Don't know if 'here' is in So. Amer. or in the Artic. Thanks
Sorry for the delayed response. Just as I started to reply I saw a big a$$ pump truck rumbling down the driveway. Followed by the concrete crew. Needless to say that got my full attention :)

The garage is in Central Texas (the Hill Country), roughly 30N degrees latitude.

Funf Dreisig
 
Last edited:
OP
F

FunfDreisig

Well-known member
Joined
Feb 12, 2008
Messages
413
Doing the saw cuts on the beams will do the same as having them off of the beam provided that they are deep enough. We spec the saw cuts to be 1/4 the depth of the slab so a 6" slab would have saw cuts that are 1 1/2" deep. The joints need to be no more than 15' apart in both directions - closer is better.
Thanks. I think I'll do them on the beams. That way I'll remember where they are :)

Funf Dreisig
 

Palmetto

Well-known member
Joined
Jun 5, 2008
Messages
106
Location
South East Texas
Cool. I have learned so much about concrete on this website. I had my slab poured for my pole barn last year, and there are so many things I would do different. I didnt put beams in because l believe that all my weight is on my poles. But I wish I would have dug down a little on the sides to keep the fill from washing out. And I wish I would have put beams on each end where the doors are to support stuff driving in and out. Mine is 30x40, one big solid pour, with 1/2" rebar spaced @ 12", with no beams. I did put plastic underneath it though, so maybe that will help with the moisture not coming through my slab.

sorry for highjacking....
later.
 
OP
F

FunfDreisig

Well-known member
Joined
Feb 12, 2008
Messages
413
...I didnt put beams in because l believe that all my weight is on my poles. But I wish I would have dug down a little on the sides to keep the fill from washing out. And I wish I would have put beams on each end where the doors are to support stuff driving in and out....
In my case the perimeter beam supports nearly the entire structure. The exception being that the intersection of two of the cross beams also supports an interior "post" for the ridge beam of the asymmetric gable roof over the west most bay. There are 60 ft (44%) of the perimeter that could (and most probably will) be used as driving entrances. So I like the idea that there is a 24" deep beam under all of of these openings/edges :)

FWIW the basic concept of this type of slab on grade is that the "slab" part is supported by beams NOT the substrate below it. In fact they tell me that the as the ground between the beams dries out, it shrinks enough that the "slab" no longer touches and is literally suspended between the beams. That is why I beefed up the beams and the rebar in the intervening "slab".

The slab has been "placed" and is now cooking under 6 mil black poly sheeting in 100+ degree temps. We soaked down the slab before we covered it in poly.

BTW 4000 PSI concrete is very "creamy". The power trowel had to work very hard because it was quite "buttery". OTOH it really polished up to a slick finish.

Funf Dreisig
 
To avoid these ads, REGISTER NOW!
Top Bottom