To avoid these ads, REGISTER NOW!

Slanted threshold and new doors - how?

Gregdoo

Well-known member
Joined
Jul 21, 2005
Messages
119
Location
Colorado Springs, CO
Just bought a three and a half car garage (with house) and hope an experienced GD installer can provide some advice. There are three totally trashed (delaminating, broken stiles and broken springs) 9 x 7 wood/fiberboard doors currently. I just bought some metal insulated doors to replace them with. One door shouldn't be an issue as it has a level concrete threshold, however two of the doors have very slanted thresholds. Very slanted means that the concrete was poured, for drainage purposes (don't ask....not to code), so that one side of the opening is 7' and the other is about 7' 2" on both doors. With the current doors, the installer added a wooden spacer to the bottom door panels that is tapered to take up this 2" space.

Any creative thoughts on how to get a metal door to fit the slanted threshold for a reasonable cost, without looking like ****? I'm not wanting to tearout the concrete and pad to level it, as that would be expensive, and might create some drainage issues.

Thanks and best T-giving wishes!
 
To avoid these ads, REGISTER NOW!

KenS

Well-known member
Joined
Oct 21, 2007
Messages
726
A photo here would help. But do it right: Cut out or grind down the concrete. You've already invested in the insulated doors-- an excellent choice-- so don't skimp now.

Grinding will be messy, but over two nine-foot lengths certainly doable if the concrete is thick enough. You're only trying for a level threshold
 
OP
G

Gregdoo

Well-known member
Joined
Jul 21, 2005
Messages
119
Location
Colorado Springs, CO
Thanks. I'll try to post some pix, but at the moment don't have any - sorry.

V8 - You mention rubber skirting. I'm not picturing this...are you thinking of a 9' length of flat rubber to cover the gap? I have looked for a long rubber "bulge" seal that might install on the bottom of the door, without luck. (only because to cover a 2" gap, it would need to be fairly susbstantial). If you have a source or picture, I'd appreciate it.

Ken - I hadn't considered grinding, and will, if I have enough concrete thickness (need to check). However, if I grind, then I'll have a 7' 2" level opening and a 7' door. I guess I could have some custom doors made, but that would certainly be a lot more than the ones I got. Local Lowes had the Wayne Dalton insulated (9600 model?) for $200 each v.s. about $500 normal.

Keep the ideas coming!
 

rsanter

Well-known member
Joined
Dec 22, 2007
Messages
18,523
Location
visalia ca
the rubber skirt is basically a flat piece of rubber that you will bend into the shape of a U.
one edge of the rubber willmount to the inner edge and the other to the outer bottom edge of the door. this piece will beed to be about a 5-6 in wide piece of rubber to do what you want.
these can be bought from industrial door roll up door supliers as they are fairly standard on the big industrial doors. these rubber strips are an extruded material and they have a round 'bead' on each edge. this bead slips into a track that attaches to the bottom edge of the door.

the other option is if you have someone that is good with sheetmetal you could bend up a tapered metal piece to custom fit the gap and attach that to the bottom of the door

bob
 

Willy Victor

Well-known member
Joined
Apr 9, 2006
Messages
444
How about using a piece of treated lumber on the bottom of the door to take up the angle, put it in place and scribe the bottom.


Willy
 
OP
G

Gregdoo

Well-known member
Joined
Jul 21, 2005
Messages
119
Location
Colorado Springs, CO
Bob - thanks for the description of the skirt, it sounds promising. I'll head to the local commercial door place.

Willie - I considered the treated wood option, and still might, but was hoping for something that might be basically invisible or blend into the dimpled metal exterior of the door better than treated lumber might. The rubber might look more garage door "normal" if the attachment channel fits neatly and looks factory.

This board is great.....I've been pondering this for a couple weeks, and in less than a few hours I've gotten feasible suggestions on each response. Thanks guys!
 

nova65ss

Well-known member
Joined
Sep 20, 2005
Messages
1,556
Location
Raleigh, NC
They make an adjustable retainer that you can angle down on one side and up on the other that will take care of your problem. You just take out the rubber that is there and slide the new retainer over the bottom of the door and reinstall the rubber in the new retainer. If you have not installed the doors you will want to lower the bottom fixture down level with the bottom of the retainer so it does not hit the house when it is near the top of the opening.
 

Attachments

  • retainer.jpg
    retainer.jpg
    3.4 KB · Views: 7
To avoid these ads, REGISTER NOW!

Daves75

Active member
Joined
Nov 23, 2008
Messages
27
They make an adjustable retainer that you can angle down on one side and up on the other that will take care of your problem. You just take out the rubber that is there and slide the new retainer over the bottom of the door and reinstall the rubber in the new retainer. If you have not installed the doors you will want to lower the bottom fixture down level with the bottom of the retainer so it does not hit the house when it is near the top of the opening.

Do not buy this, this will not fit the Wayne-Dalton model 9600. You will need to purchase the Wayne Dalton specific adjustable bottom seal for the series 9000.
There is a Wayne-Dalton Branch office in Colorado Springs. Call them and ask for John or Michelle they will sale to the general public.
This reatainer will take up about a 2-2-1/2" gap. I will warn you now though it is not pretty, it is solid black PVC and wraps around the front of your door. If you go this route pull the standard bottom rubber seal off ,and leave the metal one in place the new retainer and seal fit over this and will help stiffen the bottom of the door.
David Heater
 

nova65ss

Well-known member
Joined
Sep 20, 2005
Messages
1,556
Location
Raleigh, NC
My pic was just for reference not the one to use. They make it in aluminum also and if you paint it you really do not notice it. Just get one that is 2".
 

KenS

Well-known member
Joined
Oct 21, 2007
Messages
726
The problem with installing an adjustable bottom seal is that you will loose a vital portion of the thermal properties of the insulated door leaving the system prone to drafts. If the door was uninsulated, it would be an ideal solution.

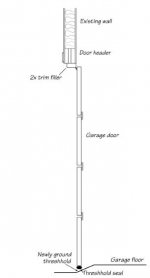
If the OP levels the threshhold for an even seal, he will be left with a 2-inch gap below the header and the top of his standard door panel. This gap can be filled with a 9-foot length of 2x wrapped in aluminum trim. If he leaves a slight reveal it can be made to look like a custom detail rather than a kludge. The exterior weather stripping can than be installed on the filler stock.

In any case, if security is not an issue, I would recommend replacing the stock top door panel with one that has transom windows. This will allow additional light into the garage, especially if it is facing north, making it a pleasure to work in.
 

Attachments

  • detail.jpg
    detail.jpg
    7.5 KB · Views: 40

6t7gto

Well-known member
Joined
Dec 6, 2005
Messages
522
Location
bedford,ohio
My understanding is door panels come in 18, 21, and 24" sizes.
I helped a friend frame up an old barn door opening.
The garage door installer told us to fab it up in 3" increments.
We couldn't get to a 96" height but did come up with 93" and the installer came up with a door for that.
I think it is 4 panels at 18" and one at 21"
So... a 7' door has 4 panels 21" each.
See if you can exchange one panel for a 24" and you solved your 2" problem.

david
 
Last edited:
OP
G

Gregdoo

Well-known member
Joined
Jul 21, 2005
Messages
119
Location
Colorado Springs, CO
Wow! All these great ideas. Thanks to all.

Nova - I found that same picture online after yesterday's postings and it lookes like a great solution. I know you're in the business and appreciate it.

Dave - Many thanks for the local contact, I'll give them a call to see if the fugly solution is the ticket here.

Ken - I'm looking into grinding it as a possible solution. Really appreciate the drawing. I hadn't thought of a filler on top. They face south and currently two of the three existing doors have windows. It is nice to have the natural light, and I'll probably install my own windows with security glass into the top panel. I was thinking if I end up going with a channel and rubber piece, that I could insulate it with expanding foam, once installed on the door to the correct angle to maintain an insulated space.

GTO - I am planning to ask Dave's contact (above) about the cost of a larger panel. That might be the ticket, if I grind the concrete.

Now I've got a bunch of great answers and can get rolling on the way to new, installed doors before the snow flies. Thanks all!
 

Daves75

Active member
Joined
Nov 23, 2008
Messages
27
My pic was just for reference not the one to use. They make it in aluminum also and if you paint it you really do not notice it. Just get one that is 2".

He can not use one that is 2" thick either, the Wayne-Dalton 9000 series doors are 1-1/4" thick with pinch resistence panels.
I have not seen an aluminum one from National, Fher Bros, etc that is 1-1/4" thick, or that will fit the bottom section profile the aluminum retainers are made to fit a flat rail.
Believe me, we did testing on trying to get the 1-3/8 to fit the 9100, 9600 and 9700 series from Wayne-Dalton.

Dave
 

Daves75

Active member
Joined
Nov 23, 2008
Messages
27
Wow! All these great ideas. Thanks to all.

Nova - I found that same picture online after yesterday's postings and it lookes like a great solution. I know you're in the business and appreciate it.

Dave - Many thanks for the local contact, I'll give them a call to see if the fugly solution is the ticket here.

Ken - I'm looking into grinding it as a possible solution. Really appreciate the drawing. I hadn't thought of a filler on top. They face south and currently two of the three existing doors have windows. It is nice to have the natural light, and I'll probably install my own windows with security glass into the top panel. I was thinking if I end up going with a channel and rubber piece, that I could insulate it with expanding foam, once installed on the door to the correct angle to maintain an insulated space.

GTO - I am planning to ask Dave's contact (above) about the cost of a larger panel. That might be the ticket, if I grind the concrete.

Now I've got a bunch of great answers and can get rolling on the way to new, installed doors before the snow flies. Thanks all!

If they do not help you down their, please let me know

Dave
 

nova65ss

Well-known member
Joined
Sep 20, 2005
Messages
1,556
Location
Raleigh, NC
Ahh I am sorry I thought that was the newer 2" door that they came out with. I am not real familiar with their stuff.
 
To avoid these ads, REGISTER NOW!
Top Bottom