To avoid these ads, REGISTER NOW!

slight roof sag?

jpcjguy

Well-known member
Joined
Jan 6, 2014
Messages
1,480
Location
Richmond, VA
Hey all,

So I had some chimney work done recently and when I was up on the scaffolding, I looked at my roof - which is original circa 1993(so I know about end of life) and I saw some little sagging.
Tried to take a pic but it does not show it well:

roof.jpeg


I assume it is the decking? Bought the house in January so still learning about it. The inspector noted that it is an older roof but did not highlight anything pressing.
Is a little sagging in the decking normal? Should it be perfectly straight?
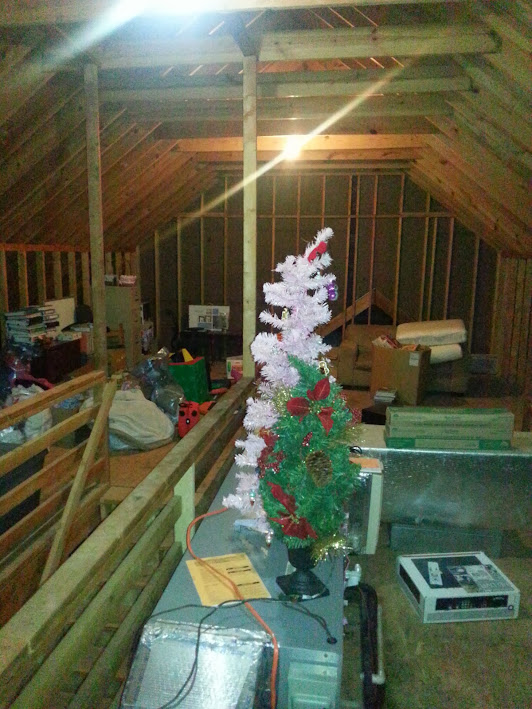
Just put in a HVAC for the upstairs and not looking to do a new roof right now!
 
To avoid these ads, REGISTER NOW!

southernfriedcj

Well-known member
Joined
Dec 28, 2005
Messages
421
Location
Athens, GA
It may be decking.

Is it truss or stick frame?

If it is stick frame it may need more bracing in the attic.

if it is truss you can toenail some purlins between the trusses and that may fix it.

Lay a straight edge across the "dips" and have someone tell you if you are straightening it up when you brace/purlin it.

If it is 24" span 7/16 OSB you may get some sag. Especially if the plywood clips aren't centered or are missing.

edit:
Often time you will see a "sag" if a truss is low or a rafter is low. I have had to add rips to roof trusses from 3/4" on one end to nothing on the other on a 25" run on the top cord of a truss.
Even if you string your trusses some are lower than others. Stick framing can be the same way depending on the lumber and the talent of the framer.
 
Last edited:

Highbeam

Well-known member
Joined
Feb 15, 2011
Messages
2,292
Location
Mt Rainier foothills, WA
It's hard to tell how severe that sag is but I can tell you that I've never looked across a roof without seeing dips and humps like that. They just aren't perfect.

Walk up there and if it feels solid and isn't leaking then it's fine. When you reroof the area you can verify that the sheathing is solid.
 
To avoid these ads, REGISTER NOW!

BlackTalon

Well-known member
Joined
Aug 22, 2014
Messages
183
Location
Alexandria, VA
Since you have attic access you can also inspect this area of sheathing from the interior. Plus it should have stamps on it that indicate the span rating, as well as the thickness. Take a pic and post it, plus measure (and post) the spacing between roof joists.
 

jgschroeder99

Well-known member
Joined
Aug 12, 2012
Messages
92
Location
NW Ohio
When I was a professional roofer, we would see that a lot on houses with 24" OC rafters and 3/8" plywood sheathing. Some you even had to be careful to walk on the rafters (which you could fortunately/unfortunately see because of the sag between them) so you wouldn't potentially step through if there was some rot. We would usually put down another layer of 7/16" osb sheathing on top after removing the shingles. Don't like adding the weight of more sheathing, but the customers usually didn't want to pay us to remove the original sheathing.
 
OP
J

jpcjguy

Well-known member
Joined
Jan 6, 2014
Messages
1,480
Location
Richmond, VA
Since you have attic access you can also inspect this area of sheathing from the interior. Plus it should have stamps on it that indicate the span rating, as well as the thickness. Take a pic and post it, plus measure (and post) the spacing between roof joists.

Will do. Thanks.
 
To avoid these ads, REGISTER NOW!
Top Bottom