To avoid these ads, REGISTER NOW!

Sludge's Slow residential with 2 bay build.

Sludge Puppy

Well-known member
Joined
Jan 16, 2012
Messages
92
Hello Everyone, I wanted to share my journey with all of you on GJ. Have looked at this board a ton for the last year or so and a few people's garage's on here helped with some of my inspiration and a few helped me tweak some of my ideas.

This will be a slow build as my wife and I just built the house (first home!) and we are trying to balance her wants (inside the house) with my NEEDS (the Garage :) ).

Our end goal is I want the garage to work on the jeep, and eventual 67 cobra, have space to work on any project I want to and have a place I can comfortably relax and get away from everything for a while. I think the only think it will not have is a bathroom, but there is one inside the house within 10 feet of the door so works for me ;)


I will post up some pics of the house build as well as the garage in progress, and explain the future plans. If anyone has any recommendations please throw them out. I have been thru this garage a bazillion times in my head and on paper but sometimes you miss things :)

It will take me into the summer before it starts really coming together, but I have been really enjoying working on it every night after work, mental therapy :)
 
To avoid these ads, REGISTER NOW!
OP
S

Sludge Puppy

Well-known member
Joined
Jan 16, 2012
Messages
92
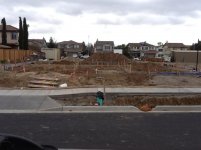
Here is the house when we broke ground for the Foundation.

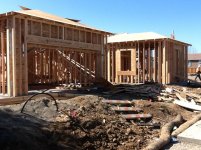
Then Jumping to the house Framed out, from the front.

Helping save the earth (and my pocket book) Solar built into the house. 6 panel set runs electricity and the AC/Heater, and the top 2 panels only heat the 2 water heaters. These are very efficient and even with me having a ton of electronics running all day every day, my electric and gas bill combined is barely in the red. Very exciting having solar!

Then there is a pic of the whole back of the house.

The next pic is of the front after the foam board was put on and chicken wire to prep for stucco.
 

Attachments

  • ground.jpg
    ground.jpg
    74.8 KB · Views: 34
  • Garage frame.jpg
    Garage frame.jpg
    115.6 KB · Views: 29
  • Back of house.jpg
    Back of house.jpg
    83.3 KB · Views: 32
  • outside.jpg
    outside.jpg
    67.6 KB · Views: 34
Last edited:
OP
S

Sludge Puppy

Well-known member
Joined
Jan 16, 2012
Messages
92
Then we come into the garage.

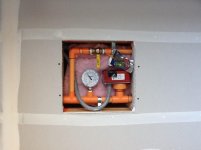
New law requires all new builds have sprinkler systems. So if my 20x20 is not small enough I lose wall space for the controls! Nice to know they are there though, should I ever need it. Just means any welding or anything that might trigger them will be done in the driveway.

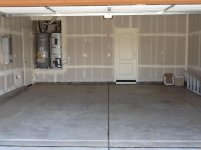
Inside of garage with drywall up, and initial tape job done.

All exterior walls are spray foamed, (I seriously love this stuff!!) In the summer when it broke 100 with no A/C on, the house stayed at 80. And winter time, it has come down to 25, if the heater is off, house stops at 63. Very livable.

House is stucco'd, then house painted!
 

Attachments

  • Sprinklers.jpg
    Sprinklers.jpg
    49.9 KB · Views: 44
  • drywall.jpg
    drywall.jpg
    61.2 KB · Views: 40
  • Foam.jpg
    Foam.jpg
    60.1 KB · Views: 40
  • whole house.jpg
    whole house.jpg
    74.2 KB · Views: 46
Last edited:
OP
S

Sludge Puppy

Well-known member
Joined
Jan 16, 2012
Messages
92
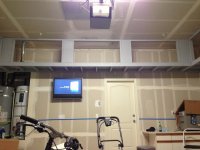
Now the fun of building the garage out starts! I have 10 foot ceilings so I wanted to maximize the space.

Decided on 2x2 soffit storage at the top so then it brings the ceilings on the edges to 8 feet on 3 walls. The wall above the garage door I left open for a later addition :)

The garage opener will be staying for a few months and then I am swapping out for a Liftmaster 3800 so I can have the height back in the garage to work on the jeep. I only have about an inch of clearance at the door frame to get the jeep in, and about 5 inches of clearance before the opener so it needs to go ;)

Framing out the soffit's, right side you can see where my lower cabinets will eventually be. I need to build a frame for them since my garage slopes 3 inches from front to back. That will happen in a month or 2.

After all of the 2x4's were up, since it is susceptible to moisture, I painted all of them to give an extra layer of protection since they will be up there a long long time.

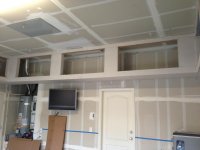
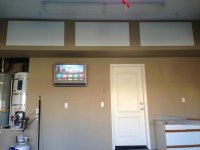
I knew I wanted to have tunes out in the garage and it took me a while to decide on how. I have an rg6 with separate power run to where the TV is so I can add cable to it later to have the game on or whatever when the guys come over and we are wrenching. Instead of putting big wall speakers up I chose in wall 8" 3 way speakers, Will be 7 of them facing down from the soffit's so they do not take up any space, and anywhere you are in the garage you can hear without having to crank it up loud (and all the sound goes out of the garage, and piss off the neighbors.)

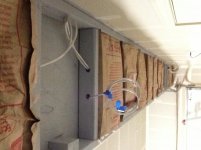
I have all the speaker wire running thru the soffit bottom and all the speaker wire, HDMI and other cables terminate directly above the tv, between the first and second doors (inside the cabinet). I added a small amount of insulation inside the soffit bottom since it was open and regulate the temperature a little better inside the cabinet. I know very little change, but it was open, so why not? :)

Then I started on the Drywall. I want this to look completely built into the house.
 

Attachments

  • Garage Front Soffit.jpg
    Garage Front Soffit.jpg
    142.5 KB · Views: 50
  • Garage Soffit Right Side, adjusted.jpg
    Garage Soffit Right Side, adjusted.jpg
    83.8 KB · Views: 48
  • 21676_10152339303225370_1902758423_n.jpg
    21676_10152339303225370_1902758423_n.jpg
    70.3 KB · Views: 46
  • insulation.jpg
    insulation.jpg
    115.1 KB · Views: 50
  • wiring.jpg
    wiring.jpg
    122.8 KB · Views: 41
  • 425622_10152372683020370_1452191390_n.jpg
    425622_10152372683020370_1452191390_n.jpg
    51.6 KB · Views: 48
Last edited:
To avoid these ads, REGISTER NOW!

rumpity_z28

Well-known member
Joined
Mar 17, 2006
Messages
63
Location
Just out of Hope BC
wow looks like a great start, i like the cabinets your using as a bench. I used the same kind of upper storage idea as you and it really cleaned things up, i store all the big stuff that doesnt get used that often up there and it leaves more room on the floor for the projects at hand.
 
OP
S

Sludge Puppy

Well-known member
Joined
Jan 16, 2012
Messages
92
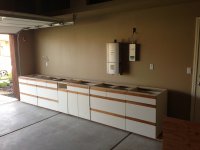
Garage painted, and first few doors are up covering the soffit's.

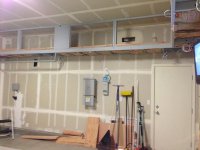
Cabinets are on the opposite side of the garage they will end up on but are out of the way so I can start building the lower cabinet mount. Big solar converter of course is dead center and in the way!

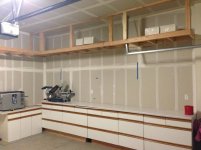
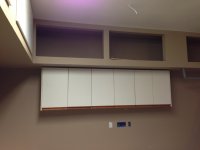
Finally got the upper cabinets up on the wall.

You can see the added wiring that is not finished yet. I will have 8 - 4 tube by 48 Fluorescents eventually. I have 2 in the front currently that you can see in front of the white doors. The front 2 are wired to the switch by the entry door. The middle 4 lights are wired below the upper cabinets as well as the back 2 lights, 2 separate switches.

There is also wiring ready to go for the under cabinet lights, and the 4th switch is for a ceiling fan once I move the garage opener and add the 3800. The blue outlet to the right under the cabinet is a 20 amp receptacle on its own breaker to run the big power tools.
 

Attachments

  • Left side garage small.jpg
    Left side garage small.jpg
    116 KB · Views: 36
  • Doors.jpg
    Doors.jpg
    132.8 KB · Views: 48
  • Uppers.jpg
    Uppers.jpg
    148.7 KB · Views: 37
Last edited:
To avoid these ads, REGISTER NOW!
Top Bottom