Hello everyone:
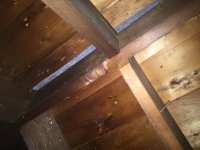
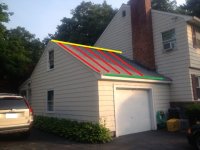
I have a car addiction, have 2 cars I want to store for the cold New England winters and have a small 1-car garage. In fact the 1-car garage we have is about 12' wide by 23' deep. The garage has a loft up top and it seems to be a ridge beam/board design (it does not have trusses). I'll take pictures of the interior tomorrow.
My goal is to spend as little as possible on modifying the garage as I hope to build a bigger multi-car garage down the road, but who knows when that will be.
My idea is to cut out an approximately 7' x 17' rectangle from the ceiling so I have space for a 4-post lift. Here are my comments and questions for you all:
1 - the roof joists run front to back; the ceiling joists I want to cut run side to side. I thought this was odd since most structures I'm seeing in my research have the ceiling joists run in the same direction as the roof joists.
- so based on the orientation of my ceiling joists vs the roof joists, can a rectangle be cut out and still keep the garage structurally sound? What type of reinforcements to the remaining ceiling joists would you recommend? I live in Massachusetts and we get tons of snow.
2 - the concrete slab is not perfectly flat, is old, has a crack somewhere near the middle.
- I think the slab should be tested to see if there's at least 4", but would you recommend any additional work to the slab?
Let's start here and I'll provide any additional information to help you help me.
Thanks!
I have a car addiction, have 2 cars I want to store for the cold New England winters and have a small 1-car garage. In fact the 1-car garage we have is about 12' wide by 23' deep. The garage has a loft up top and it seems to be a ridge beam/board design (it does not have trusses). I'll take pictures of the interior tomorrow.
My goal is to spend as little as possible on modifying the garage as I hope to build a bigger multi-car garage down the road, but who knows when that will be.
My idea is to cut out an approximately 7' x 17' rectangle from the ceiling so I have space for a 4-post lift. Here are my comments and questions for you all:
1 - the roof joists run front to back; the ceiling joists I want to cut run side to side. I thought this was odd since most structures I'm seeing in my research have the ceiling joists run in the same direction as the roof joists.
- so based on the orientation of my ceiling joists vs the roof joists, can a rectangle be cut out and still keep the garage structurally sound? What type of reinforcements to the remaining ceiling joists would you recommend? I live in Massachusetts and we get tons of snow.
2 - the concrete slab is not perfectly flat, is old, has a crack somewhere near the middle.
- I think the slab should be tested to see if there's at least 4", but would you recommend any additional work to the slab?
Let's start here and I'll provide any additional information to help you help me.
Thanks!
Attachments


Last edited: