To avoid these ads, REGISTER NOW!

So its finally happening

OP
S

supratreo

Well-known member
Joined
Sep 4, 2020
Messages
354
Location
elk grove, CA
if you find that chart please let me know. i had these drawings made by an architect, actually the same guy who designed our house 15 years ago.
my father and i built that shed from the ground up so i'm not really looking to change it if its not absolutely needed. if it were a tuff shed i would have tore it down for an extra 10' of shop for now.
 
To avoid these ads, REGISTER NOW!

billconner

Well-known member
Joined
Jul 20, 2021
Messages
6,970
Location
Thousand Islands NYS
There is a table in the International Residential Code showing the size of lumber required for various roof span and wall height combinations.
I believe these limit load bearing stick framed walls to 12' - 2x4 or 2x6. 2018 IRC table TABLE R602.3(5) actually limits them to 10', TABLE R602.3(6) allows 12' with restrictions (1 floor, 24' max roof span).

But a registered design professional is not restricted by the IRC.
 

reader2580

Well-known member
Joined
Dec 31, 2014
Messages
14,556
Location
Minneapolis, MN
if you find that chart please let me know. i had these drawings made by an architect, actually the same guy who designed our house 15 years ago.
my father and i built that shed from the ground up so i'm not really looking to change it if its not absolutely needed. if it were a tuff shed i would have tore it down for an extra 10' of shop for now.
If your city or county goes by the IRC they would probably be able to tell you where to find that chart in no time. The building official in my city has a physical copy of the IRC and has it tagged to find common things like this table.
 

reader2580

Well-known member
Joined
Dec 31, 2014
Messages
14,556
Location
Minneapolis, MN
I believe these limit load bearing stick framed walls to 12' - 2x4 or 2x6. 2018 IRC table TABLE R602.3(5) actually limits them to 10', TABLE R602.3(6) allows 12' with restrictions (1 floor, 24' max roof span).

But a registered design professional is not restricted by the IRC.
There is a table some place that shows walls up 16 feet high with roof spans to 34 or 36 feet wide. I should call the city and ask where it is again for my own project. The city building official has it flagged in his copy of the IRC.

The building official in my city said I can build anything that is shown in a table in the IRC without needing engineering. If it isn't in a table in the IRC then I need engineering. I had a building engineered, but the cost to meet the engineer's requirements were like 20% of the cost of the building. I scaled back to 34 feet wide because the table would allow that roof span with 16 foot walls without engineering.

What cities will allow without engineering varies widely. Not every city strictly follows the IRC. My city was a lot more permissive with the previous building official, but the new one follows the code to the letter. I did a project in 2017 without a building permit or engineering that would require both a building permit and engineering today. I upgraded my solar system in 2020 which required a building permit, but no engineering. When I finally asked for the inspection to close out the permit the inspector asked where my engineering stuff was. I had to explain no engineering was required and what was in the file was the only thing I had to submit.
 

billconner

Well-known member
Joined
Jul 20, 2021
Messages
6,970
Location
Thousand Islands NYS
I'm only reading base IRC, without any amendments by the jurisdiction adopting it. The only stud walls over 12' I find are non-load bearing. Also, simply googling the question gets the same answer - 10 or 12 ' max for load bearing walls.

I'd be happy to be proved wrong. I'll try to paste those tables, probably violating copy right ......
 
OP
S

supratreo

Well-known member
Joined
Sep 4, 2020
Messages
354
Location
elk grove, CA
thank you for that.

this is what i found on their website, so it does look like they use IRC?
 

Attachments

  • New 2019 California Building Standards Codes Final_.pdf
    75.4 KB · Views: 2
OP
S

supratreo

Well-known member
Joined
Sep 4, 2020
Messages
354
Location
elk grove, CA
i see that the table calls for 2x4 with max 24"OC. same with 2x6. could it be possible that its allowed because he as this building with 2x4 @16"OC?
 

billconner

Well-known member
Joined
Jul 20, 2021
Messages
6,970
Location
Thousand Islands NYS
thank you for that.

this is what i found on their website, so it does look like they use IRC?
I would assume same, and found Part 2.5 California Residential Code on line and didn't see any changes to these tables. But you really need to talk to a CA design professional or building official. I'd assume you'd ask your architect first.
 

billconner

Well-known member
Joined
Jul 20, 2021
Messages
6,970
Location
Thousand Islands NYS
i see that the table calls for 2x4 with max 24"OC. same with 2x6. could it be possible that its allowed because he as this building with 2x4 @16"OC?
I don't see any place where any wood stud (in the table) can be taller than 12' in a load bearing wall. I think this is consistent with many other threads on this board.

Now, this does assume this building has to be built to California Residential Code. In NY, I could build it if it was an agricultural building. No building code applies (just zoning).
 

reader2580

Well-known member
Joined
Dec 31, 2014
Messages
14,556
Location
Minneapolis, MN
I'm only reading base IRC, without any amendments by the jurisdiction adopting it. The only stud walls over 12' I find are non-load bearing. Also, simply googling the question gets the same answer - 10 or 12 ' max for load bearing walls.

I'd be happy to be proved wrong. I'll try to paste those tables, probably violating copy right ......
Okay, I figured it out. The state of Minnesota uses the IRC as a base for the Minnesota Residential Building Code. The table R602.3.1 only exists in the Minnesota version of the code. It is something the state of Minnesota added to their version of the code.

I made a mistake and thought that table came from the base IRC.
 

billconner

Well-known member
Joined
Jul 20, 2021
Messages
6,970
Location
Thousand Islands NYS
Okay, I figured it out. The state of Minnesota uses the IRC as a base for the Minnesota Residential Building Code. The table R602.3.1 only exists in the Minnesota version of the code. It is something the state of Minnesota added to their version of the code.

I made a mistake and thought that table came from the base IRC.
Interesting. Don't usually see such major amendments. It does state that for the 30 to 34 foot roof spans, 2x6s to 16' on 12" or 8" centers (depending on exposure category). There are a lot of footnotes. Notable that you have to have the same number of full height studs so, for instance, a 12' door where studs are 12" on center, gets 6 king studs either side of the opening. Sure discourages openings.

Unfortunately, my ICC access doesn't allow copying amendments or I'd share.
 
OP
S

supratreo

Well-known member
Joined
Sep 4, 2020
Messages
354
Location
elk grove, CA
thank you for the help, i will run it by the archetect and go from there. also, you brought up the point of an "agricultural building". we do live in rural area and this is being built as a barn or "accessory structure".
 

billconner

Well-known member
Joined
Jul 20, 2021
Messages
6,970
Location
Thousand Islands NYS
It's a state or local thing. In NYS bona fide agricultural buildings are exempt from building code, but it's based on the premise of not being inhabited by people. If it looks like a shop, it probably wouldn't fly. But purely a state amendment.

A registered design professional - architect or engineer - isn't restricted by the prescriptive residential code, but can design to the performance building code. I'm skeptical 16' 2x4 walls can be shown to work but not my call. On the other hand, residential codes are generally very conservative and result in overbuilding, so it could be fine. I hope you'll share the result.
 
OP
S

supratreo

Well-known member
Joined
Sep 4, 2020
Messages
354
Location
elk grove, CA
thank you.
one more question.
the foundation is set to be flat, my house and detached garage is built on top of a raised footing (if thats what its called) the perimeter is raised about 6". this building does not call for that but i do like the idea of having a solid wall that will keep the wood higher off the ground and keep the drywall from getting damaged by benches, tools, tool boxes....
so i was thinking about raising the wall 3' or so on concrete blocks and building on that. i'm not exactly sure what this design is called but i've seen it before.
now, if this stud length will be a problem, maybe this idea will solve that too? however, one issue will be that it would put the studs at odd lengths.
 

billconner

Well-known member
Joined
Jul 20, 2021
Messages
6,970
Location
Thousand Islands NYS
Well, that would be my suggestion actually. A 4' block wall and 12' stud wall atop that. Were it me, based on my experience and skills, would build a surface bonded 8" block wall, reinforcing and grouting every so many cells. Then use 2x6 studs on 24" centers. The block wall might require larger than the minimum 12" x 6" footing.
 

racecougar

Well-known member
Joined
Jan 26, 2021
Messages
5,142
Location
Missouri
thank you.
one more question.
the foundation is set to be flat, my house and detached garage is built on top of a raised footing (if thats what its called) the perimeter is raised about 6". this building does not call for that but i do like the idea of having a solid wall that will keep the wood higher off the ground and keep the drywall from getting damaged by benches, tools, tool boxes....
Stem wall. It's absolutely a good idea. If you pour a legitimate foundation, it's rather simple to set your stem wall height to whatever you'd like (within reason). You can see a 6" tall example here:
101717293_10100550149913173_7304326957615808512_o.jpg
 

billconner

Well-known member
Joined
Jul 20, 2021
Messages
6,970
Location
Thousand Islands NYS
my example - which is partly required by cutting into slope - 8" surface bonded block with rough sawn 2x6 atop it.
 

Attachments

  • PXL_20220925_161428202_copy_1024x768.jpg
    PXL_20220925_161428202_copy_1024x768.jpg
    310.8 KB · Views: 47
To avoid these ads, REGISTER NOW!
OP
S

supratreo

Well-known member
Joined
Sep 4, 2020
Messages
354
Location
elk grove, CA
learned another new thing. thank you.
had no idea surface bonded blocks was a thing. i was trying to figure out how i would get exactly 4' with 8" blocks and 1/2" mortar, which is the only way i've ever laid blocks haha.
any opinions on the doors? a big reason for doing 14x14 is so that i can get as much natural light in as possible. this is why have a door at the rear even though it opens to a drainage ditch and our property line. building faces east if that matters. i'm actually now thinking about installing skylights aswell. i'm not a huge fan of working under lights. if i have the lights on then it means its late and time to go inside and watch tv lol.
 
OP
S

supratreo

Well-known member
Joined
Sep 4, 2020
Messages
354
Location
elk grove, CA
Stem wall. It's absolutely a good idea. If you pour a legitimate foundation, it's rather simple to set your stem wall height to whatever you'd like (within reason). You can see a 6" tall example here:
101717293_10100550149913173_7304326957615808512_o.jpg
what material is that on the inside of your garage and are you able to raise your car up and stand under it comfortably?
 

racecougar

Well-known member
Joined
Jan 26, 2021
Messages
5,142
Location
Missouri
what material is that on the inside of your garage and are you able to raise your car up and stand under it comfortably?
The walls and ceiling are sheeted in typical liner panel (ribbed sheet metal). I recommend it over drywall, but everyone has their own preferences.

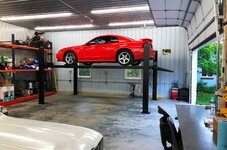
Yes, when the lift is all the way up, it's well above head height. IIRC, the bottom of the runways are 79" or 80" off the floor. That's a 8' tall door behind the car and a 10' ladder in front of the car for perspective. Ceiling height is 12'7".

IMG_6823 (3).JPG
IMG_6825 (2).JPG
 

billconner

Well-known member
Joined
Jul 20, 2021
Messages
6,970
Location
Thousand Islands NYS
no opinion on doors.

The dry laid block with surface bond cement worked amazingly well for me, with basically no masonry experience. Easy and simple. I had dowels (rebar) sticking out of footer 20" spaced for 6 block cores, laid block, trowled on surface bond cement, dropped rebar in every 6th core, and poured in grout. Top course was a bond beam. Would not hesitate to do again, even a full basement. I did adjust building size to fit block dimensions, leaving whole block door openings,
and did shim level with brick ties. For 4' probably 7 courses - roughly 54". Or maybe you can live with 46+".

Lots of low skill labor, can't find a less expensive - materials - way to do it.
 
OP
S

supratreo

Well-known member
Joined
Sep 4, 2020
Messages
354
Location
elk grove, CA
thanks again guys.
been watching a bunch of videos on this process and it looks like some people start laying the block dry with nothing to adhere it to the footing. is this normal? how do you keep water and bugs out? i did see 1 or 2 videos where they put mortar on the footing just for the starter course but obviously this would throw off your 48" goal, is that a problem?
i've seen thin foam be use for home construction but thats where the wood meets the floor, not sure if it would be an option here.

one more thing i had in mind is that the area that will house the lift, i wanted the concrete to be a little thicker. i know 4" is standard (3000psi) but would it be worth the time to dig out and fill another 4" or so? would that have to be in the plans? if i decide to do this then id also have to figure out how to do the gravel, vapor barrier, and sand not that there will be a deeper pit in one area.
 

brownbagg

Well-known member
Joined
Mar 20, 2006
Messages
5,208
37x35 you are wasting material, you still be paying for a 40x36 in material
 
OP
S

supratreo

Well-known member
Joined
Sep 4, 2020
Messages
354
Location
elk grove, CA
ya i was trying to avoid that but i cant go an inch bigger otherwise i would, that was the goal and id rather waste a little material than make the shop 1' smaller in each direction at this point.
 

billconner

Well-known member
Joined
Jul 20, 2021
Messages
6,970
Location
Thousand Islands NYS
If you can get the footing perfectly level, no bedding course. +/- 1/16" The surface bonding cement will very adequately seal the bottom course to the footing. I'd build the wall, and pour slab after, with either foam if heating or fibre board expansion strip against wall. blocks are nominally 7 5/8" tall but with irregularities and shims, a little more. You're not going to hit 48" exactly, or any side dimension either. Does it really matter if your off an inch or a fraction?

I wouldn't worry about dimensions and the 4' module. It can't be 1% difference. And you have good reasons to vary.
 
OP
S

supratreo

Well-known member
Joined
Sep 4, 2020
Messages
354
Location
elk grove, CA
sounds good. i was just worried that a 1/16th here and a 1/16th there might affect construction down the line.
when pouring the foundation and slab, is there any requrements for "flatness" or level that you need to hold the contractor accountable for or is it just assumed that they know it needs to be flat and theyll do their best?
 

billconner

Well-known member
Joined
Jul 20, 2021
Messages
6,970
Location
Thousand Islands NYS
My guess is if you have a contractor pour a thickened edge slab, plan on bedding the first course. I doubt if they can get that close. I did not do well with my footing and bedded first course. Just get mason line blocks and string to get it level. Substantially easier not having to do head joints.

I personally do not like the slab restrained by the footing and stem walls. I'd prefer it "floats" inside the walls both for frost heave and for shrinkage. But certainly many buildings where its done in one and people don't mind.
 

DeeDubz

Well-known member
Joined
Nov 20, 2019
Messages
1,446
Location
Socal
thank you. the guy down the street had a steel building but i remember him saying that they only had to bring it in and assemble it but i'll as what company it was, maybe they know something.

is there a way i can estimate building costs for different types of buildings? i'm sure if i contact contractors theyre going to want plans which i dont have, especially for different types of buildings.
or if anyone even knows roughly what type of costs i'm looking for wood vs steel vs concrete.
i think price will be more important to me than the type of building, or am i missing something?
Im down in Socal, but CA in general the building cost have gone up. I build my shop a few yrs ago prior to the increase cost of materials. I was planning on doing a stick building. Even had a hook up from my wife. She has a high school buddy thats a contractor. For his quote I could build 3 steel buildings. We went with steel. If you would like to get an Idea you can go to this Website they have instant pricing. They are only serving so cal but you can get an Idea what your gonna be looking at money wise.
 
OP
S

supratreo

Well-known member
Joined
Sep 4, 2020
Messages
354
Location
elk grove, CA
Im down in Socal, but CA in general the building cost have gone up. I build my shop a few yrs ago prior to the increase cost of materials. I was planning on doing a stick building. Even had a hook up from my wife. She has a high school buddy thats a contractor. For his quote I could build 3 steel buildings. We went with steel. If you would like to get an Idea you can go to this Website they have instant pricing. They are only serving so cal but you can get an Idea what your gonna be looking at money wise.
very much appreciated. steel is not 100% out of the question just yet. i was hoping to get these drawings down then start estimating prices. looks like this place is in riverside but i'm sure i can find someone local.
building something very similar, minus roof design because a slant roof is not offered, the price comes out to just under $42,000.
a guy a couple miles away just had one installed and i've been meaning to go over and talk to him. they had the whole building up in less than 3 days and roughly looks to be about 40x60.
how are you liking yours? any regrets or things you would change? one problem that i think i might have is that the building we are designing right now is set to be an "addition" to our 10x12 shed. this way we are not having to leave 5' between buildings for code. i'm not sure if the steel building company will do this.
 
Last edited:

DeeDubz

Well-known member
Joined
Nov 20, 2019
Messages
1,446
Location
Socal
very much appreciated. steel is not 100% out of the question just yet. i was hoping to get these drawings down then start estimating prices. looks like this place is in riverside but i'm sure i can find someone local.
building something very similar, minus roof design because a slant roof is not offered, the price comes out to just under $42,000.
a guy a couple miles away just had one installed and i've been meaning to go over and talk to him. they had the whole building up in less than 3 days and roughly looks to be about 40x60.
how are you liking yours? any regrets or things you would change? one problem that i think i might have is that the building we are designing right now is set to be an "addition" to our 10x12 shed. this way we are not having to leave 5' between buildings for code. i'm not sure if the steel building company will do this.
Theres a ton of stuff I wish I had done but at the time I didnt think about it or have the extra money. I keep telling my self be thankful for what you have. Honestly none of my friends have any garage like mine. During the process I learned quite a bit. The city that I live in did a pretty good job about not giving me information or answering questions. Im not sure if it was stupidity or they just didnt know.

- I would have gone bigger. Im at 30x40 with 12 ft walls. I have the room to do 40x60*prior to building a pool and retaining wall* and I would have go with 14ft walls. The reason I went 30x40 is I was misinformed that if I went over I was going to have to install sprinklers... thats what the fire marshal told me. He turned out to be a *****. He turned out to be the biggest problem. He tried to hold me to a higher building code.... ect I could honestly go one for days about that guy. At the end of the day I think he was just trying to get his lunch money back
- Thicker concrete and larger slab. My concrete is 4" If i had the cash i would have went a little thicker for a larger lift
- Insulation - I should have gotten it insulated prior to moving all my stuff in

Not sure about the addition being a problem. i assume that if its up to code the company you go with wont have an issue doing that.
It took 3 days to build mine. one of those days they quit early for crappy weather. If I had the time I could have built it myself.
 

05snopro440

Well-known member
Joined
Dec 7, 2020
Messages
217
Location
Sherwood Park, Alberta
What's your intended use for the shop? We bought a house last year and the garage is 38' wide x 32' long. It has 12' ceilings, but most importantly it has three 10' x 10' garage doors on the 38' wall. It has big windows on the back and one side that let in all the light I need. Why not go windows instead of a door on the back side? I can fit the 24' equipment/car trailer in the garage no problem. Mine is insulated and has heat because of where I live. I also have a 4-post lift.

I can't imagine building a 37' wide shop with only 2 doors, that seems really limiting. Mine I have 3 cars and plenty of space to work with huge work benches on every wall. If you want only two doors, I'd offset them to have a work space on the side. Two big doors are not as good as 3 slightly smaller doors, in my view.
 
OP
S

supratreo

Well-known member
Joined
Sep 4, 2020
Messages
354
Location
elk grove, CA
shop will be used for automotive work with a 2 post lift and will have other tools along the walls such as blast cabinet, grinders, work benches, shelving, welders, press and later on a lathe and mill.
is 16' excessive? seems like most people here are doing fine with 12-14'. i'm just trying not to regret anything in the future. if i had raised the roof on our garage when we built the house i wouldn't have to be doing any of this right now.
reason for the rear door is just to let air and light in, no other reason.
i'm now also considering installing sky lights, i figured it wouldn't be too difficult considering they type of roof.
 
OP
S

supratreo

Well-known member
Joined
Sep 4, 2020
Messages
354
Location
elk grove, CA
so while doing more research here i came upon another new term (to me) and thats concrete flatness.
i know i want my surface level but i also wondered if there is a spec you can give the concrete contractor to aim. i know they try to make it as flat and even as possible but what would be an acceptable "flatness" to request? id like to have this in the contract so that is is something i can hold them too. would rather not regret it later.
 

05snopro440

Well-known member
Joined
Dec 7, 2020
Messages
217
Location
Sherwood Park, Alberta
shop will be used for automotive work with a 2 post lift and will have other tools along the walls such as blast cabinet, grinders, work benches, shelving, welders, press and later on a lathe and mill.
is 16' excessive? seems like most people here are doing fine with 12-14'. i'm just trying not to regret anything in the future. if i had raised the roof on our garage when we built the house i wouldn't have to be doing any of this right now.
reason for the rear door is just to let air and light in, no other reason.
i'm now also considering installing sky lights, i figured it wouldn't be too difficult considering they type of roof.
12' is usable with a 4-post, better with a 2-post. 14' would be better and probably perfect. 16' is too much, but you'll never have a ceiling clearance issue. I have all the items that you mentioned in your post except a lathe and a mill right now. Plus room for 3 cars and tons of room between them. Why don't you want windows? It seems to me windows would make more sense than either a door or skylights if your purpose is light.

so while doing more research here i came upon another new term (to me) and thats concrete flatness.
i know i want my surface level but i also wondered if there is a spec you can give the concrete contractor to aim. i know they try to make it as flat and even as possible but what would be an acceptable "flatness" to request? id like to have this in the contract so that is is something i can hold them too. would rather not regret it later.
Here's a link for your reading pleasure that will help you in that regard. The flatter and smoother you want your concrete, the more expensive it will be and the harder it will be to find a contractor that can do it.

https://www.archtoolbox.com/ff-and-fl-numbers/
 
OP
S

supratreo

Well-known member
Joined
Sep 4, 2020
Messages
354
Location
elk grove, CA
thank you for the reply.
i'm thinking i might change it to 14' now. anything more might be wasted space and make it harder to heat/cool.
i will look into the window idea. this building will face east and will be 5' from a 2 car garage with a roof peak height of at least 20'. unfortunitaly thats the direction where we get most of our sunlight. even having a door or windows probably wont be a HUGE help but its something.
for the concrete, what would you recommend as an acceptable flatness for this application? i actually found that same site yesterday while doing some research haha. do you think asking for about 50 is too much? it considers that "very flat" but over almost 40' that can be 1/2".
 

MushCreek

Well-known member
Joined
Jan 14, 2015
Messages
9,789
Location
Upstate South Carolina
I'm going to add a window or two to my shop just to let in some light. I've discovered that when the power goes out, it's pitch black in there. Not good in a building jam-packed with hard, heavy, sharp stuff, as you try to make your way to the door. I'm going to put in a couple small, non-opening windows up high so no break-in risk.
 

05snopro440

Well-known member
Joined
Dec 7, 2020
Messages
217
Location
Sherwood Park, Alberta
thank you for the reply.
i'm thinking i might change it to 14' now. anything more might be wasted space and make it harder to heat/cool.
i will look into the window idea. this building will face east and will be 5' from a 2 car garage with a roof peak height of at least 20'. unfortunitaly thats the direction where we get most of our sunlight. even having a door or windows probably wont be a HUGE help but its something.
for the concrete, what would you recommend as an acceptable flatness for this application? i actually found that same site yesterday while doing some research haha. do you think asking for about 50 is too much? it considers that "very flat" but over almost 40' that can be 1/2".
Yes, 50 is overkill for a shop in my opinion. Your math on the flatness over the slab also isn't correct. Flatness is deviations in the slab from point to point, it's not going to be cumulative over the length of a slab. You seem to be thinking of it as levelness.

Think of it this way: If you pour a big bucket of water on your slab, flatness is whether you get puddles. Levelness is whether the water flows off.

I would stick to 35 as a maximum personally. Keep in mind that this number is reliant on your contractor's ability. Best to talk to them about what they can achieve and what costs will be associated with specifying more.
 
To avoid these ads, REGISTER NOW!
Top Bottom