To avoid these ads, REGISTER NOW!

Soffit box help

Ksem89

Well-known member
Joined
Aug 24, 2018
Messages
149
Location
Grand Rapids MI
Hey Guys,

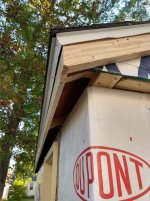
I am continuing to make progress on the garage and am to the point where I need to build the soffit boxes so I can install soffit and fascia.

I plan on using J channel, but I cam confused on how to do the box.

I think I am way overthinking it, but I cannot figure out how to box this in.

Any tips were be appreciated!

Thanks guys.
 

Attachments

  • IMG_20191020_173013594_HDR.jpg
    IMG_20191020_173013594_HDR.jpg
    100.3 KB · Views: 65
  • IMG_20191020_173018174_HDR.jpg
    IMG_20191020_173018174_HDR.jpg
    144.1 KB · Views: 48
To avoid these ads, REGISTER NOW!
OP
K

Ksem89

Well-known member
Joined
Aug 24, 2018
Messages
149
Location
Grand Rapids MI
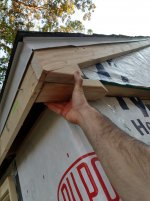
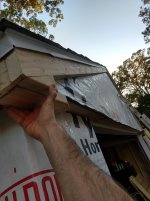
Would something like this work? Just scrap pieces, the bottom piece will span all the way across garage. I would have to rip a piece to make it the correct width.
 

Attachments

  • IMG_20191020_182813482_HDR.jpg
    IMG_20191020_182813482_HDR.jpg
    130.6 KB · Views: 54
  • IMG_20191020_182821097_HDR.jpg
    IMG_20191020_182821097_HDR.jpg
    114.7 KB · Views: 37

matt_i

Well-known member
Joined
Mar 14, 2008
Messages
10,741
Location
SE Michigan
What you picture seems simple enough. Because its not all in the same plane I'd recommend a "Z" flashing or a double-L that eventually sits on top of the tyvek barrier instead of a single "L" shape. Otherwise the 2x4 is going to be a rot problem somewhere. Then you can put the J-channel on top of the Z/double-L and side across. The bottom channel should have a lot of drain slots punched into it...


(I assume vinyl siding)
 
To avoid these ads, REGISTER NOW!
OP
K

Ksem89

Well-known member
Joined
Aug 24, 2018
Messages
149
Location
Grand Rapids MI
Yes Sorry vinyl siding.

I am trying to picture what you are talking about, I know its hard though just words! I know what the Z flashing is, but Im not sure where you say I should put it.

Are you saying what I pictured will work? And that if I were to continue the 2x4 all across the front of the garage, I put the z flashing over that, and the flat lip lands on the wrap?

And then for across the gable over the garage, I put J channel across, with drain holes, rather than a starter strip?

Sorry if Im waaay off, thanks for the help.

k
 

Attachments

  • garage art.jpg
    garage art.jpg
    81.8 KB · Views: 29

spudley

Well-known member
Joined
Dec 27, 2016
Messages
702
Location
Northeast Wisconsin
You plan should work. It's a little odd that you overhung the piece above the garage door but it should be fine. Are you going to use horizontal siding on the section above the doors?
 
OP
K

Ksem89

Well-known member
Joined
Aug 24, 2018
Messages
149
Location
Grand Rapids MI
You plan should work. It's a little odd that you overhung the piece above the garage door but it should be fine. Are you going to use horizontal siding on the section above the doors?

What piece are you talking about over hung? Are you talking how the gable overhangs the front, thats just how the garage was, I am trying to redo this old pile.

Let me know what you are talking about, maybe I can fix it?

And yes, I was planning on doing horizontal on the gable ends as well.

thanks

k
 
To avoid these ads, REGISTER NOW!
Top Bottom