

I have a 24x24 detached garage on a slab. It is not insulated or heated/cooled and it is located in southern Minnesota. The soffit appears to have been made of thin plywood that is delaminating and on top of that there is a bit of a gap in some spots where it meets the wall under the eaves. The wasps find that makes a great opening. I'm also trying to seal up as much as possible and then aggressively trap mice to reduce the chance of car damage and to reduce the yuck in the garage. I'm trying to figure out what I should do with the soffits to repair and exclude insects and rodents.
Here is a zoomed out pic where I marked under the eave where there is this gap. Also note that if I were to make horizontal soffits I'd probably actually hit the window.

Here is a bit more zoomed in view.
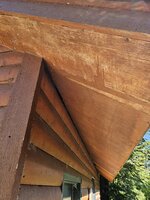
and even more zoomed in.... The largest gap is about 1 inch. Its smaller in other spots.
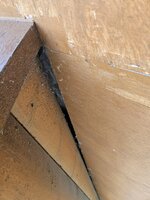
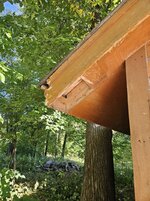
On the other end of the garage, the very corner had a hole chewed in it, the soffit was rotting and when I cut out that section I cleared out about a gallon of rodent nest. So I also need to figure out how to repair that corner of the rake. Here is a big picture view of that corner:
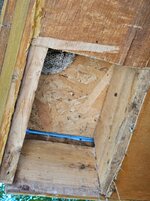
and a zoomed in version of the same corner:
Now I have many questions.
1) Is it a problem that the soffits follow the slope of the roof instead of being horizontal under the eaves?
2) Do the soffits need to be vented for this unheated/cooled garage?
3) In the zoomed in pic of the corner where I removed the nest, on the top right there is clearly a passageway so any rodent that gets inside of the garage could make its way into this area again and I'd like to prevent that. Should that gap be sealed up with something?
4) For the rake soffit, should that be sealed up fully and no vents at all? That airspace doesn't connect to the garage airspace because of the roof overhang.
5) When I get around to replacing the plywood soffits that are coming apart, is there just a different grade of plywood to use or would aluminum be preferable?
6) Would it be a bad idea to use a two part filler with a wood plug to patch that hole that was chewed in the rake facia board?
I've thought about cutting a long trim strip to go along where the wall meets soffit under the eaves and just caulk that. I'm trying to decide if I should do that now knowing that next summer I should probably replace all of this plywood. I have more "really needs done" projects than time or budget will allow and so on some I'm looking for some stop-gap options as well as long term solutions.
Many thanks in advance for any advice on this part. I'll put my floor drain question in a different thread
-Dan
Here is a zoomed out pic where I marked under the eave where there is this gap. Also note that if I were to make horizontal soffits I'd probably actually hit the window.
Here is a bit more zoomed in view.
and even more zoomed in.... The largest gap is about 1 inch. Its smaller in other spots.
On the other end of the garage, the very corner had a hole chewed in it, the soffit was rotting and when I cut out that section I cleared out about a gallon of rodent nest. So I also need to figure out how to repair that corner of the rake. Here is a big picture view of that corner:
and a zoomed in version of the same corner:
Now I have many questions.
1) Is it a problem that the soffits follow the slope of the roof instead of being horizontal under the eaves?
2) Do the soffits need to be vented for this unheated/cooled garage?
3) In the zoomed in pic of the corner where I removed the nest, on the top right there is clearly a passageway so any rodent that gets inside of the garage could make its way into this area again and I'd like to prevent that. Should that gap be sealed up with something?
4) For the rake soffit, should that be sealed up fully and no vents at all? That airspace doesn't connect to the garage airspace because of the roof overhang.
5) When I get around to replacing the plywood soffits that are coming apart, is there just a different grade of plywood to use or would aluminum be preferable?
6) Would it be a bad idea to use a two part filler with a wood plug to patch that hole that was chewed in the rake facia board?
I've thought about cutting a long trim strip to go along where the wall meets soffit under the eaves and just caulk that. I'm trying to decide if I should do that now knowing that next summer I should probably replace all of this plywood. I have more "really needs done" projects than time or budget will allow and so on some I'm looking for some stop-gap options as well as long term solutions.
Many thanks in advance for any advice on this part. I'll put my floor drain question in a different thread
-Dan