To avoid these ads, REGISTER NOW!

Soffit vent options with limited area

DIYDAN

Active member
Joined
Nov 4, 2021
Messages
28
Location
Huntsville, AL
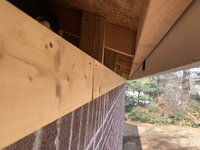
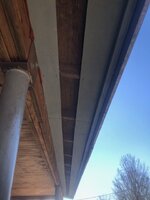
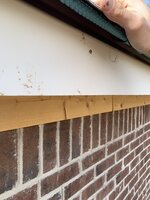
I'm trying to figure out the best vent option for my soffit. I didn't plan out the overhang properly in the beginning, so now I have 6" between the brick backer board and the inside of the fascia board. I have a ridge vent that runs the entire length and it has a net free area of 18sq in per ft (9 sq in per side), so I need a soffit vent that is equal or greater than 9 sq in. All of the big box store vinyl soffit vents don't have enough NFA. FYI I plan to rent a break and finish the fascia and brick backer with aluminum flashing.

I was looking at this vinyl vent but I wasn't sure how I would attach it and what I would use to make up the rest of the width: https://www.warehousebay.com/Continuous-Soffit-Vent-4-inches-8-length-PVC/productinfo/34-4300P/

This product would also have enough NFA: https://www.cor-a-vent.com/s-400.cfm I would still need to figure out what to use for the soffit. Pressure treated plywood? or something else?

Here are a couple photos of my soffit:
IMG_1563.JPGIMG_1558.JPG
 
To avoid these ads, REGISTER NOW!

jkuro

Well-known member
Joined
Apr 28, 2009
Messages
552
As said above, full vent soffit.

No need for gable vents.
 

billconner

Well-known member
Joined
Jul 20, 2021
Messages
6,971
Location
Thousand Islands NYS
In your climate, mostly about getting hot air out of attic, not trying to keep deck cool and dry. Do what you want with eaves and supplement with gabels. Unlike snow country where too much ridge vent is counter productive, you want all the ridge you can get.
 

bdbecker

ALLIANCE MEMBER
Joined
Nov 18, 2015
Messages
5,581
Location
Iowa
Don't use gable vents with ridge vents. If the wind is blowing the right direction, there is a risk of pulling moisture into the attic space.

Did you run any calcs on how much ridge vent you actually need for your space? I'd be surprised to find that you actually need to run the whole length of the structure to get enough flow. Unless you can find a soffit vent product that gives you the proper NFA, it might be worth removing a few feet of ridge vent, which would allow for the correct balance given your soffit constraints.
 
OP
D

DIYDAN

Active member
Joined
Nov 4, 2021
Messages
28
Location
Huntsville, AL
Don't use gable vents with ridge vents. If the wind is blowing the right direction, there is a risk of pulling moisture into the attic space.

Did you run any calcs on how much ridge vent you actually need for your space? I'd be surprised to find that you actually need to run the whole length of the structure to get enough flow. Unless you can find a soffit vent product that gives you the proper NFA, it might be worth removing a few feet of ridge vent, which would allow for the correct balance given your soffit constraints.
Thanks everyone.
bdbecker, I think I did the math wrong. I believe I thought the 1/300 rule was for calculating the exhaust only, not the combination of intake and exhaust ventilation. I have 1232 sqft of attic, so that’s 4 sqft of total ventilation required, or 2 sqft exhaust and 2 sqft intake. My ridge vents give me 18 sqin / ft of NFA and I have 44 ft, so that’s 792 sq in or 5.5 sqft. Does this look right?
 

bdbecker

ALLIANCE MEMBER
Joined
Nov 18, 2015
Messages
5,581
Location
Iowa
The 1/300 rule is for calculating the absolute minimum, and there are some conditions that need to be met to use this. When I was researching this for my garage, I ended up using the total square feet divided by two to get the NFA for both exhaust and intake. This over shoots the minimum by a little bit, but its better to error on the side of caution.

If you use the 1/300 rule, you need 590 square inches. If you use the divide by two rule, you need 616 square inches. This means you want somewhere in the neighborhood of 600 square inches of NFA for both the intake and the exhaust.

You have 792 square inches installed, so you would want to have at least 792 square inches of NFA in the soffits as well. Now you can divide that intake number by two because you have two sides to install soffit vents on - so 396 square inches of NFA per side of the structure if you did no modification to the ridge vent you have installed.

Right now, you have vent along 44' of your ridge. If you only need to be at 600 square inches, you could get away with 34' (actually 33.3', but I'm rounding up in this case). Theoretically you could remove 10' of ridge vent and still meet your need. This might get you closer to being able to use a conventional soffit vent product.

Looking at that example product from Menards, I believe you are correct in that you would only get half of the stated NFA per foot since your soffits are so narrow. 9.72/2=4.86 square inches of NFA per foot. Assuming you can install 44' of soffit vent along both sides of the structure, that will only give you 214 square inches of NFA per side, or 428 square inches total. This is well below the 600 square inches needed.

When it comes to balancing the NFA between intake and exhaust, if you are going to miss the 50/50 balance, you'd want to favor the soffit and not the ridge. It doesn't really pose a risk if the soffit were to be come an exhaust for air, but it is not good if the ridge becomes the intake.

That's a lot of words to essentially say you are in a bit of a pickle here. If it were me and I couldn't find a soffit product that would give me the NFA needed, and this was just a shop and not an inhabited space, I'd probably reduce the ridge vent down to around 22' to match what I could achieve with the soffit intake. Yes, it wouldn't meet IRC, and it'll probably hold a little more heat than you'd like, but its either that or risk water intrusion if you left the ridge vent as-is, or a significant modification to the soffit area of your structure.
 
Last edited:

jack stand

Well-known member
Joined
Feb 29, 2012
Messages
3,353
Location
Lakes Region Maine
Thanks eegger,

Even the full vent soffit isn't enough NFA. The one in the link is 9.72 NFA per foot but it's 12" wide, so I would have to divide that by 2 since my width is 6".
Will you have no ventilation on the other eave? Even if both soffits are 6" you'll have enough for regular vinyl soffits.
 

K'ledgeBldr

Well-known member
Joined
Aug 22, 2011
Messages
1,925
Location
Johns Creek, GA
I think the only way you'd get close to 9+/l/ft with that soffit is screen panels. Or if you want something a little more "beefier"- machine cloth.
Hardie has perf'd soffit panel- but you'd lose half of it because its not perf'd throughout the 12" width. And it's like 5 l/ft.

Knowing that you made a mistake- do the best you can and move on to the next project.
 
To avoid these ads, REGISTER NOW!
OP
D

DIYDAN

Active member
Joined
Nov 4, 2021
Messages
28
Location
Huntsville, AL
The 1/300 rule is for calculating the absolute minimum, and there are some conditions that need to be met to use this. When I was researching this for my garage, I ended up using the total square feet divided by two to get the NFA for both exhaust and intake. This over shoots the minimum by a little bit, but its better to error on the side of caution.

If you use the 1/300 rule, you need 590 square inches. If you use the divide by two rule, you need 616 square inches. This means you want somewhere in the neighborhood of 600 square inches of NFA for both the intake and the exhaust.

You have 792 square inches installed, so you would want to have at least 792 square inches of NFA in the soffits as well. Now you can divide that intake number by two because you have two sides to install soffit vents on - so 396 square inches of NFA per side of the structure if you did no modification to the ridge vent you have installed.

Right now, you have vent along 44' of your ridge. If you only need to be at 600 square inches, you could get away with 34' (actually 33.3', but I'm rounding up in this case). Theoretically you could remove 10' of ridge vent and still meet your need. This might get you closer to being able to use a conventional soffit vent product.

Looking at that example product from Menards, I believe you are correct in that you would only get half of the stated NFA per foot since your soffits are so narrow. 9.72/2=4.86 square inches of NFA per foot. Assuming you can install 44' of soffit vent along both sides of the structure, that will only give you 214 square inches of NFA per side, or 428 square inches total. This is well below the 600 square inches needed.

When it comes to balancing the NFA between intake and exhaust, if you are going to miss the 50/50 balance, you'd want to favor the soffit and not the ridge. It doesn't really pose a risk if the soffit were to be come an exhaust for air, but it is not good if the ridge becomes the intake.

That's a lot of words to essentially say you are in a bit of a pickle here. If it were me and I couldn't find a soffit product that would give me the NFA needed, and this was just a shop and not an inhabited space, I'd probably reduce the ridge vent down to around 22' to match what I could achieve with the soffit intake. Yes, it wouldn't meet IRC, and it'll probably hold a little more heat than you'd like, but its either that or risk water intrusion if you left the ridge vent as-is, or a significant modification to the soffit area of your structure.
bdbecker,
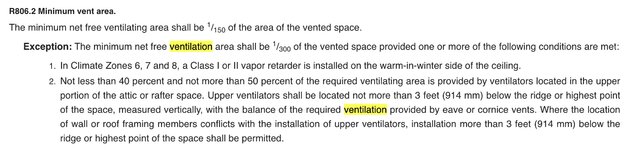
Thank you for the detailed response. Do you interpret the IRC code as 1/300 of the attic area is the ventilation area needed for one side, exhaust OR intake, not the combination of exhaust AND intake area? In the code they say "net free ventilating area" and don't specify intake or exhaust. Also, when I read exception #2 it seems to reinforce that it's the combined intake and exhaust since they say 40-50% of the ventilating area needs to be in the upper portion of the attic space. When I first did the calculation before building I assumed the 1/300 area was NOT the combined intake and exhaust, but now I'm convinced it is the combination. Man the simplest things can sometimes be the most confusing for me!
 

Attachments

  • R806.2 Minimum vent area.jpg
    R806.2 Minimum vent area.jpg
    281.4 KB · Views: 34
OP
D

DIYDAN

Active member
Joined
Nov 4, 2021
Messages
28
Location
Huntsville, AL
Will you have no ventilation on the other eave? Even if both soffits are 6" you'll have enough for regular vinyl soffits.
If I am interpreting the IRC code correctly as I posted above then you're right. If I used the vinyl soffit with 9.72 sq in NFA, I calculate that I would get a total of 427 sq in of intake ventilation. Since my eave is 6", that's half the width of the vinyl soffit, but since there are 2 sides then I would be using a total of 44 feet of the soffit (at the 12" width), so I would get 9.72 sq in/ ft x 44ft = 427 sq in. Of course I would need to remove or block some of the ridge vent to balance it.
 

sizem

Active member
Joined
Jan 20, 2021
Messages
31
Location
kentucky
Use Coravent soffit vents on each side.
They are 10 sq in of opening per linear feet...this provides 20 sq in per linear feet.
Couple this with standard plastic soffit with or without venting...w/ venting if you prefer more bias to the soffit venting.
This takes a little more planning for the install, but works great!
 

K'ledgeBldr

Well-known member
Joined
Aug 22, 2011
Messages
1,925
Location
Johns Creek, GA
If I am interpreting the IRC code correctly as I posted above then you're right. If I used the vinyl soffit with 9.72 sq in NFA, I calculate that I would get a total of 427 sq in of intake ventilation. Since my eave is 6", that's half the width of the vinyl soffit, but since there are 2 sides then I would be using a total of 44 feet of the soffit (at the 12" width), so I would get 9.72 sq in/ ft x 44ft = 427 sq in. Of course I would need to remove or block some of the ridge vent to balance it.
It doesn’t have to be “balanced”- you just have to have as much or more intake-
 

bb29510

Well-known member
Joined
Dec 27, 2022
Messages
1,216
skeeter wire in middle then 1x on sides
 

Attachments

  • IMG_8912.jpg
    IMG_8912.jpg
    73.6 KB · Views: 36

bb29510

Well-known member
Joined
Dec 27, 2022
Messages
1,216
after about ten minute, you or anybody else will never look up there. that just the old way we did it in the south, get as much air to the ridge vent as possible
 

bdbecker

ALLIANCE MEMBER
Joined
Nov 18, 2015
Messages
5,581
Location
Iowa
bdbecker,
Thank you for the detailed response. Do you interpret the IRC code as 1/300 of the attic area is the ventilation area needed for one side, exhaust OR intake, not the combination of exhaust AND intake area? In the code they say "net free ventilating area" and don't specify intake or exhaust. Also, when I read exception #2 it seems to reinforce that it's the combined intake and exhaust since they say 40-50% of the ventilating area needs to be in the upper portion of the attic space. When I first did the calculation before building I assumed the 1/300 area was NOT the combined intake and exhaust, but now I'm convinced it is the combination. Man the simplest things can sometimes be the most confusing for me!

The 1/300 (or 1/150) rule gives you the NFA for just the exhaust or just the intake - you don't divide that number in half.

The 1/300 rule is the absolute minimum NFA a space should have, provided it meets the conditions noted (climate zone, vapor barrier, 50/50 to 60/40 balance). The 1/150 rule is optimal and should be followed whenever possible.

Now it should be noted that I am not in the trades or construction industry. Like you, I spent a bunch of time trying decipher what that section was trying to say when I was working on my garage. While I am pretty sure I am correct in my interpretation, I can't say with full certainty that I am. It is frustrating how detailed yet vague this stuff can be.

As I understand it...

If you meet the conditions for the 1/300 rule, you could get away with removing some of your ridge vent to ensure you have a 50/50 to 60/40 balance with your soffit intake. That means you need a minimum 296 square inches of NFA for your exhaust, and at least 296 square inches of intake. Intake doesn't need to be 296 square inches per side, its just a total value. So if you wanted to calculate how much intake for each side of your structure, you can divide that by 2 to give you at least 148 square inches of NFA intake per side of the structure.

Same goes for the 1/150 rule. In your case, you want at least 592 square inches of exhaust and 592 square inches of total intake (296 square inches per side).
 
Last edited:
OP
D

DIYDAN

Active member
Joined
Nov 4, 2021
Messages
28
Location
Huntsville, AL
The 1/300 (or 1/150) rule gives you the NFA for just the exhaust or just the intake - you don't divide that number in half.

The 1/300 rule is the absolute minimum NFA a space should have, provided it meets the conditions noted (climate zone, vapor barrier, 50/50 to 60/40 balance). The 1/150 rule is optimal and should be followed whenever possible.

Now it should be noted that I am not in the trades or construction industry. Like you, I spent a bunch of time trying decipher what that section was trying to say when I was working on my garage. While I am pretty sure I am correct in my interpretation, I can't say with full certainty that I am. It is frustrating how detailed yet vague this stuff can be.

As I understand it...

If you meet the conditions for the 1/300 rule, you could get away with removing some of your ridge vent to ensure you have a 50/50 to 60/40 balance with your soffit intake. That means you need a minimum 296 square inches of NFA for your exhaust, and at least 296 square inches of intake. Intake doesn't need to be 296 square inches per side, its just a total value. So if you wanted to calculate how much intake for each side of your structure, you can divide that by 2 to give you at least 148 square inches of NFA intake per side of the structure.

Same goes for the 1/150 rule. In your case, you want at least 592 square inches of exhaust and 592 square inches of total intake (296 square inches per side).
Thank you for clarifying this. I agree the code could be clearer in some areas. I have a way of misinterpreting things if it isn’t explicitly stated.

Another issue I have found is the difference between advertised NFA and actual NFA. I would advise people to do the math before buying. Two different continuous soffit vents I was looking at (aluminum and vinyl) from different companies both had incorrect NFA. One was less than half the advertised and the other was 2/3. Additionally, looking at the following vinyl soffit in person at Lowes I can see it wouldn’t meet the advertised NFA either, but it looked like a manufacturing issue where the basketweave stamp wasn’t deep enough to form an opening on both sides of the strip: 12-in x 143.75-in White Vinyl Vented Soffit https://www.lowes.com/pd/Georgia-Pacific-12-in-x-143-75-in-White-Vinyl-Vented-Soffit/1095087
 
OP
D

DIYDAN

Active member
Joined
Nov 4, 2021
Messages
28
Location
Huntsville, AL
I ended up buying the vinyl soffit at Lowes in the link above. It advertises 14.34 NFA per foot. I went to a different Lowes and the venting looked like it was properly formed so I'm convinced the other ones were not manufactured correctly. I will probably block or remove 12 ft of ridge vent to make sure exhaust area is less than intake area.


IMG_1643.JPG
 
To avoid these ads, REGISTER NOW!
Top Bottom