Rocky98Formula
Active member
Hi guys,
A friend of mine recently bought a house that was built in the 1950's. There are some interior walls that we want to take down to create more of an open concept design in the main living room/kitchen area. We have no construction plans for the home so we went into the attic to try and determine the load distribution on these interior walls in question.
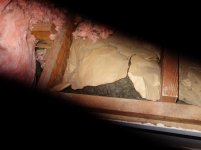
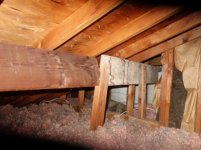
I saw some stuff in the attic I can't quite make sense of. The ceiling joists run perpendicular to the roof rafters and there doesn't seem to be anything other than some 1x5 collar ties holding the roof rafters from spreading as seen in the photos. The ridgeboard is only a 1x4. There are also some strangely supported 2x8s that run across the rafters half way down. I don't think they are providing any real load support but I can't figure out their purpose. Does anyone know what they are?
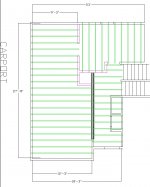
The area where there is no insulation is the area above the carport. As seen in the top view pic, the rafters in question are over the carport and adjoining living room space. These rafters are spanning an area that is almost 30 feet long and 16 feet wide. Should my friend be looking at beefing up the roof before making any changes to the interior walls? To the best of my knowledge, the interior walls are only holding up the ceiling joists so I think they can be removed with some modifications to the joists themselves.
One last question, there's some dark gray insulation in the attic as seen in the last pic. What kind of insulation is this?
Thank you,
Rocky
A friend of mine recently bought a house that was built in the 1950's. There are some interior walls that we want to take down to create more of an open concept design in the main living room/kitchen area. We have no construction plans for the home so we went into the attic to try and determine the load distribution on these interior walls in question.
I saw some stuff in the attic I can't quite make sense of. The ceiling joists run perpendicular to the roof rafters and there doesn't seem to be anything other than some 1x5 collar ties holding the roof rafters from spreading as seen in the photos. The ridgeboard is only a 1x4. There are also some strangely supported 2x8s that run across the rafters half way down. I don't think they are providing any real load support but I can't figure out their purpose. Does anyone know what they are?
The area where there is no insulation is the area above the carport. As seen in the top view pic, the rafters in question are over the carport and adjoining living room space. These rafters are spanning an area that is almost 30 feet long and 16 feet wide. Should my friend be looking at beefing up the roof before making any changes to the interior walls? To the best of my knowledge, the interior walls are only holding up the ceiling joists so I think they can be removed with some modifications to the joists themselves.
One last question, there's some dark gray insulation in the attic as seen in the last pic. What kind of insulation is this?
Thank you,
Rocky