To avoid these ads, REGISTER NOW!

Someone educate me... 36x48 vs 40x50.

BellyUpFish

Well-known member
Joined
Jun 24, 2012
Messages
2,942
Location
Alabama
Ok, so I'm getting ready to have a shop built and I'm trying to make my dollars go as economically as possible.

I see lots of guys building 36x48's vs say a 40x50.

Is this basically because wood comes in typically 4' increments?

It appears the average cost savings of a 36x48 is enough to make people build that over a 40x50?

Educate me, please.
 
To avoid these ads, REGISTER NOW!

Vt_k9

Active member
Joined
Jul 27, 2014
Messages
30
2' increments are usually the minimum. 4' makes better use of plywood and similar sized material. I am in the middle of a build. I started with 32X46. Then went to 32X48 to meet the 4' increment. Due to the amount of ledge I was looking at 32X44. I really needed at least 46' from drawing out my plans. While setting the forms for hte footings I ended up at 34'X46. There was a hidden rock which was not worth the mess to remove it. While doing a quick research on any disadvantages I learned my local lumber company is not readily equipped to handle 40' trusses (I looked at 40X44 when I was told 44' might be my max). I was told I would have to receive them from the manufacture...on a 65' tractor trailer. That may not be possible with my driveway. Then I remembered I received my logs for my log home on tractor trailers.

By changing certain dimensions you may run into some challenges with the larger sizes. I can easily see where I would be larger than my current plan, but there is no more room and no more money.

Good luck,

Mike
 

yaidunno

Well-known member
Joined
Feb 10, 2011
Messages
1,336
Location
WI
I was recently in the same boat. Those measly few feet in each direction end up adding 272 square feet, as compared to a 36x48. For me, the reason was simply budgetary. My builder had no opposition to bumping it up to a 40x50. If you have the funds, and no restrictions as far as trusses go, I see no reason not to make it bigger.
 

rburke65

Well-known member
Joined
Nov 10, 2007
Messages
12,349
Location
Canfield, Ohio
I went with a 32'x56' for that very reason. Everything in 16" and 4' increments. Don't know what it saved me but logic dictates that is better than ..?...27'x31'
 

Hephaestus29

Well-known member
Joined
Mar 13, 2011
Messages
2,995
Location
Indianapolis
Not only cost savings but I believe a
longer or more rectangular building will
have more useable space than one that's
more square.
 

James-W

Well-known member
Joined
Feb 3, 2013
Messages
12,432
Location
Southeastern Wisconsin
Personally, I don't think the additional cost of a few sheets of plywood and another truss makes a whole lot of difference when you consider the entire cost of the building. When I built my garage I asked the city building department how large of a garage i could build. They said the biggest I could have is 24X36. So I built it that size. If they had said I could build it 26X38 I would have made it that size because it would have added 124 square feet of space.

I guess what I am trying to say is, I am all for saving a few bucks when I can, but not if it means sacrificing the square footage of the garage. When you take into consideration the entire cost to build the garage, the additional cost of making it an "odd size" is pretty much minuscule. My advice is to forget about the extra few dollars it will cost and go with the larger size. At some point down the road you will be glad that you did.
 
OP
B

BellyUpFish

Well-known member
Joined
Jun 24, 2012
Messages
2,942
Location
Alabama
Well, I've gotten quotes that are currently within the budget on both a 30x56 and a 40x50.. Just trying to figure out what I want.


Sent from my iPad using Tapatalk
 

MushCreek

Well-known member
Joined
Jan 14, 2015
Messages
9,951
Location
Upstate South Carolina
4' multiples sounds good, but one thing to be aware of- if you have a wood floor, such as a loft, or the main floor of a house, tongue and groove subfloor sheet goods, such as Advantech are actually only 47-1/2". I learned this the hard way when I built my barn exactly 28' wide, making the subfloor in the loft 3-1/2" short. It's also safer to go a bit under anyway, because slight framing errors may leave you short. When I built our garage, I asked for the garage slab to be 15' 10", and yet they still managed to make it a full 16'.
 

600SL

Well-known member
Joined
Apr 26, 2012
Messages
1,801
Location
Connecticut
I think it really doesn't amount to much at all when you consider everything. Sure you can go on 4' (3' if using steel) increments to save you on about $20.00 of wasted material on the exterior walls and 1 hr of cutting. But then you pay when you go inside to do the wall and floor on your 47x35 interior.

The only real issue I would see for stick construction is getting a builder to center the studs about your dimensions. This helps with window placement. but actually requires the builder to do math and generally break the mold of everything they may have been doing for the past 20 years.

I think the 4' or 16" increments are just convenient picking points but in reality building a building 49' 3-3/4" x 39' 5-5/8" will make the builder whine a lot but if you did it yourself you would find it didn't really hurt.

Steel exteriors on the other hand are a little different. The corner mold system rely on 6" increments. You could have these moldings custom made but it might end up being real money to do so.
 

PurdueSD

Well-known member
Joined
Mar 25, 2006
Messages
1,577
Location
Indiana
The 4' argument never made much sense to me. Stepping over dollars to pick up nickels. If you're worried about a sheet of plywood working out, your only talking about a very minimal expense in the grand scheme of a shop build. The extra ~250 ft^2 of concrete or space to heat and cool is much more of a consideration.

My advice being...build the shop the dimensions that best suite your needs and the site it's going. Don't worry about the rest!
 

yaidunno

Well-known member
Joined
Feb 10, 2011
Messages
1,336
Location
WI
If you guys are just putting up sticks and tin, I would agree that the difference in cost would be negligible to bump it up. My fully finished setup is coming in at $30/sq ft (doing all interior and electrical myself). An extra $8100 to me, is a large increase in cost. Every last detail inside from concrete, to lighting is effected by the increasing of size, to the tune of about 12-15% in this case. If you can write the check, then by all means, go for it. If your on a strict budget, do your math before you break ground.
 

joe_padavano

Well-known member
Joined
Feb 26, 2011
Messages
1,788
Location
Northern VA
Not only cost savings but I believe a
longer or more rectangular building will
have more useable space than one that's
more square.

Huh???

In any case, the closer to square a building is, the smaller the perimeter for a given square footage. Less wall means less cost to build (and less heat loss as well). For example, a 40x40 building has 1600 square feet and needs 160 linear feet of wall. A 32x50 building has the same 1600 sq ft but needs 164 linear feet of wall. A 25x64 building also has 1600 sq ft but needs 178 linear feet of wall.
 

ryan77

Well-known member
Joined
Apr 15, 2014
Messages
148
Location
Indiana
go 30x64, you'll still use a cheaper truss and have the sq ft of the 40x50, and you can go 3 cars deep.
 

sberry

Banned
Joined
Jun 18, 2005
Messages
35,747
Location
Brethren, Michigan
I like the 40x50. It gives some room to get the doors in the gable end. Every little bit added is usable space. The fixed cost are nearly the same. 50 will allow 2 cars end for end.
I have an 80x80 but my ideal hobby shop would be 50x60 and allow for the hoist in the center of the bay along the wall. There would be enough room to pull in behind it.
 

lakeroadster

Well-known member
Joined
Jan 19, 2015
Messages
5,166
Location
Central Colorado
Narrower Is More Cost Effective

Narrower means:
  • more cost effective trusses (snow loading, wind loading, etc.) ...
  • less roofing materials and lower building overall height...

Lower profile is also more cost effective due to structural design related to wind loading.
_____
John
 
To avoid these ads, REGISTER NOW!

ddawg16

Well-known member
Joined
Jul 11, 2008
Messages
21,005
Location
S. California
A bit more narrow makes for an easier truss.....

I"d be inclined to go longer and narrower. Then put doors on the sides...maybe a bump out in the back for an office?

2-story?
 

Hephaestus29

Well-known member
Joined
Mar 13, 2011
Messages
2,995
Location
Indianapolis
Huh???

In any case, the closer to square a building is, the smaller the perimeter for a given square footage. Less wall means less cost to build (and less heat loss as well). For example, a 40x40 building has 1600 square feet and needs 160 linear feet of wall. A 32x50 building has the same 1600 sq ft but needs 164 linear feet of wall. A 25x64 building also has 1600 sq ft but needs 178 linear feet of wall.

What I mean is: instead of making it more
square by thinking you might park two
cars front to back in each bay, I would
rather have the building extended on out
and have more bays. This way you wont
have to pull one car out to remove the
one in front of it etc.
My neighbor built a garage thinking he
would have room for two cars front to
back but he measured it so close he
forgot to take into account the blocks
after they were laid on the slab and that
was enough to keep him from getting
two cars in. Of course that was his
stupid mistake.
If he had listened to me and not built
it so deep and just went wider he could
of had two more bays.
It's really about managing your space
so you can use it efficiently.
 

Kevin54

MEMBER EMERITUS
Joined
Jan 12, 2005
Messages
29,341
Location
Urbana, Ohio
Well, I've gotten quotes that are currently within the budget on both a 30x56 and a 40x50.. Just trying to figure out what I want.


Sent from my iPad using Tapatalk

How much difference between the two on the final cost? If you are talking thousands, then you may want to consider the smaller, but if it is only a few hundred bucks, then definitely go for the larger size. You won't regret that extra few feet at all. :thumbup:
 
OP
B

BellyUpFish

Well-known member
Joined
Jun 24, 2012
Messages
2,942
Location
Alabama
How much difference between the two on the final cost? If you are talking thousands, then you may want to consider the smaller, but if it is only a few hundred bucks, then definitely go for the larger size. You won't regret that extra few feet at all. :thumbup:


Well, to be fair, they were spec'd a little differently.

The 30x56 was with 14' walls, 2 - 18x10's, 1 - 5x7, a man door, no windows and attic trusses. Came to $29k.

The 40x50 was at 12' walls, no attic trusses and the same doors came in at $28k.

Really different buildings..

I can't make up my mind. LOL
 

Iroc-Z

Well-known member
Joined
Mar 21, 2006
Messages
720
Location
New Germany, MN
Mine is 50 wide 40 deep. Pics in sig. Happy so far but 40 deep is not really deep enough to double park cars with anything an the back wall. I wish I would have went 10 feet deeper. It all depends on what you are using the shop for.
 
OP
B

BellyUpFish

Well-known member
Joined
Jun 24, 2012
Messages
2,942
Location
Alabama
Mine is 50 wide 40 deep. Pics in sig. Happy so far but 40 deep is not really deep enough to double park cars with anything an the back wall. I wish I would have went 10 feet deeper. It all depends on what you are using the shop for.


Mostly hobby garage type stuff.. I'm in to pretty much everything..


Sent from my iPad using Tapatalk
 

Iroc-Z

Well-known member
Joined
Mar 21, 2006
Messages
720
Location
New Germany, MN
Why not go 40X56? I know everyone is on a budget but don't build something to small because you need to save a couple thousand dollars.
 
OP
B

BellyUpFish

Well-known member
Joined
Jun 24, 2012
Messages
2,942
Location
Alabama
Why not go 40X56? I know everyone is on a budget but don't build something to small because you need to save a couple thousand dollars.


Well, mostly because I've gone 40x50 from a 30x40.. ;)

I need to get another quote though, I am thinking about ditching the attic trusses and going with scissor trusses and 10' walls instead of 12' walls.

If I could get that in a 40x56 near where the current quote is, it is possible.


Sent from my iPad using Tapatalk
 

Voi

Well-known member
Joined
Oct 10, 2010
Messages
5,153
Location
Western South Dakota
I need to get another quote though, I am thinking about ditching the attic trusses and going with scissor trusses and 10' walls instead of 12' walls.

If I could get that in a 40x56 near where the current quote is, it is possible.

Friend of ours is a manager at local Morton and I'm pretty sure he said it's cheaper to go with taller sidewalls and standard trusses than it is to lower sidewalls and use some sort of vaulted truss system. But he may have been including insulation considerations as well (blowing insulation above a flat ceiling vs batts between trusses).

He also said a multiple of 6' or the gable and 8' for the eaves is the best bang for the buck, based on 6' and 8' pole spacing used in our area.

What was the gable and eave pole spacing in your quotes?
 

Iroc-Z

Well-known member
Joined
Mar 21, 2006
Messages
720
Location
New Germany, MN
Well, mostly because I've gone 40x50 from a 30x40.. ;)

I need to get another quote though, I am thinking about ditching the attic trusses and going with scissor trusses and 10' walls instead of 12' walls.

If I could get that in a 40x56 near where the current quote is, it is possible.


Sent from my iPad using Tapatalk

I would skip the fancy trusses and go taller on the side wall. FYI I went 14 foot side walls and kind of wish I went 16 due to me building a loft. Not sure if your planning one or not. I am still building a loft but it will be mostly storage due the ceiling of the loft only being about 6 feet. What kind of foundation are you doing? I used 2x6x12's for the wall and have about two feet of block to get me to 14 feet.
 

LightningBG

Member
Joined
May 23, 2015
Messages
18
Location
Minnesota
I don't think I'd do scissor trusses either. Will make it tougher to mount storage, lights, garage doors.

They are also probably more expensive, whereas a 12' wall probably isn't much more than a 10' wall for materials or labor.
 
OP
B

BellyUpFish

Well-known member
Joined
Jun 24, 2012
Messages
2,942
Location
Alabama
What was the gable and eave pole spacing in your quotes?

Not planning on a pole barn.


I would skip the fancy trusses and go taller on the side wall. FYI I went 14 foot side walls and kind of wish I went 16 due to me building a loft. Not sure if your planning one or not. I am still building a loft but it will be mostly storage due the ceiling of the loft only being about 6 feet. What kind of foundation are you doing? I used 2x6x12's for the wall and have about two feet of block to get me to 14 feet.

I had considered a loft. Taller sidewalls for a loft would probably be cheaper than attic trusses.

I'd like a 6" foundation.


I don't think I'd do scissor trusses either. Will make it tougher to mount storage, lights, garage doors.

They are also probably more expensive, whereas a 12' wall probably isn't much more than a 10' wall for materials or labor.


Good point.

I'm still a ways out. Have to have some survey work done before the city buys off on the permit for the house and shop.
 

Big Daddy Chop Shop

Well-known member
Joined
Jan 13, 2016
Messages
233
Location
Hope, Indiana
Looks very nice! I learned many years ago from my pops that certain truss sizes are a better "value" (i.e. span inches per dollar). At the time we built dads house, after running all the numbers (which have been long lost to time) the best value was 24'. So consequently, the house was 24x40. Now, for him, cost was consideration #1, and that isnt the case for every person or situation. He put that place up for around $24k fully finished, back in 88. He cut no corners but did search out the value in everything purchased.
 
OP
B

BellyUpFish

Well-known member
Joined
Jun 24, 2012
Messages
2,942
Location
Alabama
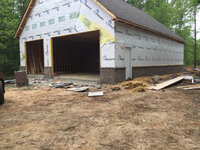
I don't have much more than that in this 36x48 as it sits, but I'll be finishing the interior out.
 

thickhead

Well-known member
Joined
Apr 4, 2014
Messages
817
Location
Connecticut
Great looking building and seems like a great layout. Were you able to get the attic space too? What is your wall height?
 

Stevie-Ray

Well-known member
Joined
Jul 23, 2013
Messages
2,894
Location
Michigan's Sunrise Side
Sometimes other factors step in. In my case I wanted a 28x56, originally, and went to get prices on construction of that, based on a pre-ordered kit. Prices from contractors were a bit higher than I had on hand to spend, so I dropped it down based on another kit that was 24x48 and prices started to fall in line. I also noticed that the extra 4 feet of the previously wanted 28 foot width would have cut off my view of the back yard into the woods, from the doorwall of my house. Naturally, no building ever seems big enough, but mine is just about as big as I could possibly go with the money I had, and the land available to put it on.
 
To avoid these ads, REGISTER NOW!
Top Bottom