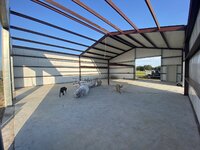
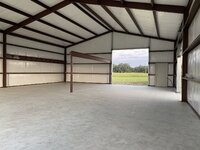
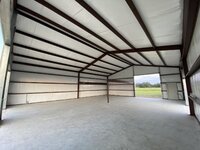
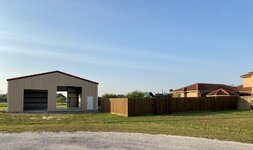
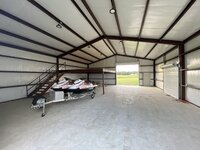
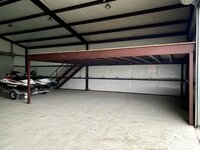
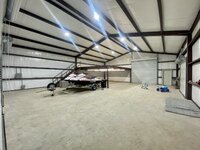
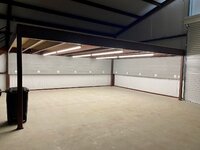
Well, the time has finally come to start my build thread. Cannot believe this is finally coming together. I have put it off for so long and Covid really slowed the project down but finally getting it done now.
Started to do a 30'x40'x11' a few years ago but never made the commitment with the contractor because the price then seemed way too high but finally got a well recommended local guy to get this project rolling for a reasonable price and here we go!
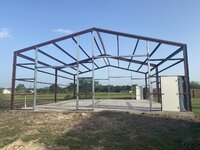
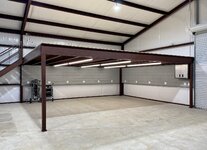
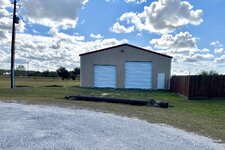
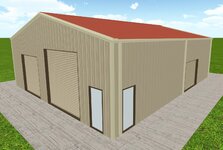
Welded 40'x50'x14' shop: $32,960 total for material and labor
3/12 roof
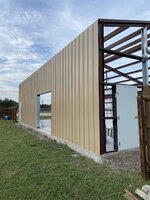
40 year color roof and siding
12'x12' doors (2)
10'x10' door (1)
8'x10' door (1)
3'x7' walkthrough doors (3)
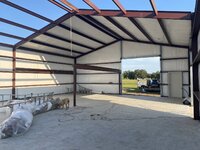
Bat vinyl insulated walls and ceiling: $5,190 (installed)
Colored gutters and downspouts: $1,320 (installed)
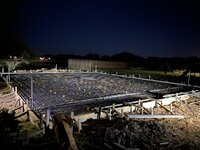
Concrete Slab: $15,500
40’ 3” x 50’ 3”
24” perimeter beams
18” interior beams
5” slab thickness
3500 psi concrete
5/8” rebar in beams
3/8” rebar for mat 12” centers
6 mil plastic under slab
3' Stucco wainscoting: $3,800
Total Project: $58,770 (without electrical)
I decided to use roll up doors and just deal with some of the energy inefficiency. I prefer all the overhead space open for lighting and utilization of space. I did run electrical races and some cold water plumbing in the slab. Unfortunately could not get around to placing any drainage before concrete was poured.
Regardless I am ecstatic to be moving forward and will update this thread throughout the process.
-Will
Started to do a 30'x40'x11' a few years ago but never made the commitment with the contractor because the price then seemed way too high but finally got a well recommended local guy to get this project rolling for a reasonable price and here we go!
Welded 40'x50'x14' shop: $32,960 total for material and labor
3/12 roof
40 year color roof and siding
12'x12' doors (2)
10'x10' door (1)
8'x10' door (1)
3'x7' walkthrough doors (3)
Bat vinyl insulated walls and ceiling: $5,190 (installed)
Colored gutters and downspouts: $1,320 (installed)
Concrete Slab: $15,500
40’ 3” x 50’ 3”
24” perimeter beams
18” interior beams
5” slab thickness
3500 psi concrete
5/8” rebar in beams
3/8” rebar for mat 12” centers
6 mil plastic under slab
3' Stucco wainscoting: $3,800
Total Project: $58,770 (without electrical)
I decided to use roll up doors and just deal with some of the energy inefficiency. I prefer all the overhead space open for lighting and utilization of space. I did run electrical races and some cold water plumbing in the slab. Unfortunately could not get around to placing any drainage before concrete was poured.
Regardless I am ecstatic to be moving forward and will update this thread throughout the process.
-Will
Attachments
-
 Screen Shot 2021-04-02 at 8.37.59 AM.jpeg300.6 KB · Views: 312
 -
 Screen Shot 2021-04-02 at 8.38.10 AM.jpeg304.6 KB · Views: 206
 -
 Screen Shot 2021-08-23 at 11.42.47 PM.png1.8 MB · Views: 174
 -
 Screen Shot 2021-08-23 at 11.42.22 PM.png2 MB · Views: 159
 -
 Screen Shot 2021-08-23 at 11.42.01 PM.png1.6 MB · Views: 203
Last edited: