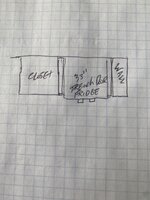
I'm framing a space b/w a closet and a fridge separator wall for a 33" French door fridge. I'm going to install fridge panels on each side and an over-fridge cabinet on top.
The fridge and the panels measure 34 1/2" (~33 + 3/4*2). I need 5/8" sheetrock on each side = 1 1/4". That totals 35 3/4". How much extra wiggle room should I allocate for out of plumb, etc issues?
The fridge and the panels measure 34 1/2" (~33 + 3/4*2). I need 5/8" sheetrock on each side = 1 1/4". That totals 35 3/4". How much extra wiggle room should I allocate for out of plumb, etc issues?