To avoid these ads, REGISTER NOW!

spiral duct sizing

sabercatt

Well-known member
Joined
Mar 12, 2009
Messages
288
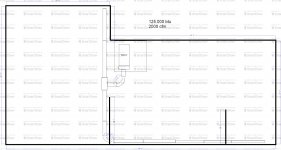
looking for some help on duct sizing. this will be spiral duct. 12' ceiling. furnace is 125,000 btu. blower is 2000cfm.
looking to come out of furnace with 18 or 20" and then step down. furnace sets on top of bathroom and there will be a single vent ran into bathroom.
any help is appreciated
 

Attachments

  • shop hvac.jpg
    shop hvac.jpg
    132.3 KB · Views: 35
To avoid these ads, REGISTER NOW!

danski0224

Well-known member
Joined
Jan 29, 2005
Messages
13,898
Location
Near Naperville, IL
Relatively speaking, it doesn't cost a whole lot to get a load calculation done, which would give you duct sizes.

Smart money spent for a 78 x 40 build which certainly costs a pretty penny.
 

nsula_country

Well-known member
Joined
May 23, 2013
Messages
1,534
Location
Northwestern Louisiana
We would need a lot more information.

Contacting a local company to perform a Manual D and a Manual J needs to be done for your location, building design and building loads.

We can assist in the construction and setup of your system once you have a duct layout to suit your building. There are just to many variables that need to be addressed.

CT
 
OP
S

sabercatt

Well-known member
Joined
Mar 12, 2009
Messages
288
furnace and a/c is already installed. just trying to figure required duct size and steps. which is what I guess a manual d does.?
 
To avoid these ads, REGISTER NOW!
OP
S

sabercatt

Well-known member
Joined
Mar 12, 2009
Messages
288
ok. i'm fired.
pulled a unit from another property to use here. was sized for a similar space and was already paid for. and was 6 months old. I've had a couple of hvac friends sketch up duct sizing, but they seemed more like: this should work. they are more installers/repair techs than designers, so thought I would check here and see what you all thought.
 

nsula_country

Well-known member
Joined
May 23, 2013
Messages
1,534
Location
Northwestern Louisiana
Understand. Your 125k furnace is the same cfm as my 5 ton air handler.

Here is what my guy came up with in a simplified form. Have since changed this to include 8 registers instead of 6. Just step one size lower again (10").

My layout.

View media item 89335
"With your drawing start each side with 10' of 16" about the 8' line place your first grill (16"x 6") then reduce to a 5' joint of 14" -
4' line place your next grill (16" x 6") reduce to 5' joint of 12" and either cap and place your last grill(16" x 6") or elbow at the end to your last grill.
You have to reduce your duct as you take off to keep your static pressure up. Just call me for any questions."

Maybe this can help.
 

ddawg16

Well-known member
Joined
Jul 11, 2008
Messages
21,005
Location
S. California
looking for some help on duct sizing. this will be spiral duct. 12' ceiling. furnace is 125,000 btu. blower is 2000cfm.
looking to come out of furnace with 18 or 20" and then step down. furnace sets on top of bathroom and there will be a single vent ran into bathroom.
any help is appreciated

With a 2000 CFM supply, 20" is the min di for smooth wall metal. If it's spiral, then you will only get about 1800 CFM through a 20".

You plenum should be a big box that is easy to cut holes into.

Personally, I'd do 2 16" ducts to the different. You will stand a better chance of balancing the flows.
 
To avoid these ads, REGISTER NOW!
Top Bottom