To avoid these ads, REGISTER NOW!

Spray foam backing requirements

jives

Well-known member
Joined
Jan 4, 2013
Messages
2,811
Location
Central NY
Hi folks;
Gathering here all options for insulting my scissor trusses. The top chord is insulated with double bubble reflective insulation, just under the metal roof. This if for condensation control. I'd like the real insulation to be placed between the bottom chord, which is a 6/12 pitch. Trusses are 4' OC, and about 18' from wall top plate to center peak.

Here are my options and questions. Keep in mind that the interior finish would hopefully be steel panels.

1. Use wide batt insulation, such as:
http://www.steelbuildinginsulation.com/polebuilding.html

This could also allow a finished surface, though it looks like a big baggie.The disadvantage is getting about 12" for a proper R value of about R40. This will require a double layer and a PIA to install.

2. Use rigid foam board between and on the chords. Stack the foam boards or have batts or blow in to fill the rafter space. Seems even more a PIA to install than #1. However, some rigid foam can be used as the interior finish surface (Thermax), and if screwed over the trusses it could make for a reasonable finish.
http://www.atlasroofing.com/continuous-wall-insulation/infinish-es

3. Use spray foam, but there is no backer. To enable spray foam between the truss bottom chords, there would need to be a backer that spans from truss to truss, like a wire frame. Is this possible? Would it work, or is there too much distance for the foam to span, even with, say, hardware cloth spanning the entire ceiling?

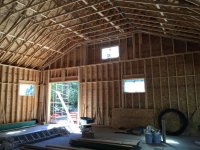
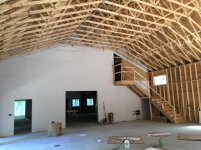
Here are the trusses:


Thoughts?
 
To avoid these ads, REGISTER NOW!

lakeroadster

Well-known member
Joined
Jan 19, 2015
Messages
5,166
Location
Central Colorado
What is the dead load PSF rating of the bottom chord?

You need to determine that before you can proceed.

PS: That's an awesome space you have there!
 

Radix2

Well-known member
Joined
May 28, 2014
Messages
1,853
Location
the thumb!, MI
Are you planning on venting that attic?

Why not just apply your metal and blow the insulation on top of that - that is a very common method. Usually there is a vented attic above.

You could leave off the center two metal panels, insulate from the center, then use batts only in the opening, then install the final panels.
 

hemifalcon

Well-known member
Joined
Jan 4, 2013
Messages
708
Location
Union Grove, Wisconsin
I'm guessing there are concerns with the blown in material staying in place due to the angle/slope of the bottom chord?

Looks like slightly more of a pain in the rear than what I did. I ran my insulation and nailers (2x4) along the top chord..

b86ebc7b662b8d6ce74ac73b801c4f67.jpg

fd87be6bf84690f19bcc08bdb9c3829c.jpg


Sent from my iPhone using Tapatalk
 

Attachments

  • b86ebc7b662b8d6ce74ac73b801c4f67.jpg
    b86ebc7b662b8d6ce74ac73b801c4f67.jpg
    351.8 KB · Views: 0
  • fd87be6bf84690f19bcc08bdb9c3829c.jpg
    fd87be6bf84690f19bcc08bdb9c3829c.jpg
    330 KB · Views: 0
To avoid these ads, REGISTER NOW!
OP
J

jives

Well-known member
Joined
Jan 4, 2013
Messages
2,811
Location
Central NY
Are you planning on venting that attic?

Why not just apply your metal and blow the insulation on top of that - that is a very common method. Usually there is a vented attic above.

You could leave off the center two metal panels, insulate from the center, then use batts only in the opening, then install the final panels.

Offhand, I cannot remember the dead load. But we did spec them out for insulation and ceiling panels.

I have thought about the blow in loose fill, and using the method described. In fact, whatever method I choose I plan to leave a trap door for the 'attic' space. But, I worry about the pitch and getting an even fill. The attic space above is vented with a functioning cupola and soffit vents. Of course, baffles will be needed to keep the soffits clear.

So, thoughts on spray foam with wire mesh backing?
 

Radix2

Well-known member
Joined
May 28, 2014
Messages
1,853
Location
the thumb!, MI
Offhand, I cannot remember the dead load. But we did spec them out for insulation and ceiling panels.

I have thought about the blow in loose fill, and using the method described. In fact, whatever method I choose I plan to leave a trap door for the 'attic' space. But, I worry about the pitch and getting an even fill. The attic space above is vented with a functioning cupola and soffit vents. Of course, baffles will be needed to keep the soffits clear.

So, thoughts on spray foam with wire mesh backing?


How much space is there of for a person to work to blow it in. I am having the metal panel installed in a couple of days, and then there will be blown in cellulose on top - my inside pitch is 5/12, outside is 8/12 in the center there is 10' of headroom since I have a flat secion in the center. I have a access framed and the insulator said it is no problem for him to work in this arraignment. He said there is really no difference to working over a flat ceiling.

I have spray foam and wet cellulose in all my walls and a couple gables he needed to spray foam as you are proposing. What he did is install 1" foam and sprayed against that. In other areas he sprayed to the back of drywall. He said that th cheaper alternative to spraying on the 1" foam was to install fiberglass and spray onto that.

I do not see how any type of wire mesh would be a good solution.
 

Attachments

  • 2016-11-09_17-44-34.jpg
    2016-11-09_17-44-34.jpg
    122.2 KB · Views: 42
  • 2016-09-03_15-29-51.jpg
    2016-09-03_15-29-51.jpg
    149.4 KB · Views: 43
  • 2016-09-03_15-29-39.jpg
    2016-09-03_15-29-39.jpg
    142.3 KB · Views: 42

matt_i

Well-known member
Joined
Mar 14, 2008
Messages
10,741
Location
SE Michigan
I'm not sure its the cheapest but I'd look into XPS pink foamboard (R-10 or so) placed between the bottom chords.

At 4ft on center you'd need to rip every sheet just a bit, about 1-1/2". Some furring strips like 2x3 or 2x4 across the top of the bottom chord and you'd have an easy place to glue and screw up the first sheet. Loctite PL300 construction adhesive will hold up the next sheets (may need wedges or temporary blocks while the adhesive cures, and then you can put up your metal skin.

This idea is roughly $3/sq feet for R-30. I would be most worried about having to "trim" the spray foam flush with the bottom chords so a plane could be re-developed for the skin. The pro installers are probably pretty good but that would seem to be a job that takes forever, if you have to do it. Just ran a quick calc for spray foam, the 48x96x2" sheet / 12" x 12" x 1" (board foot) = 64 board feet in that pink board. If the foam costs $1 per board -foot (installed) then its going to be roughly $5 per square foot to get R-30 (R-6 per inch x 5" thick)

That job is begging for a scissor lift rental :)
 

73RR

Blank Email
Joined
Dec 13, 2016
Messages
300
Location
Central Ory-Gun
Double post I see......

Spray foam expands/cures in seconds so it may be possible to spray against a screen and stay in place. How about fiberglass window screen material? Light weight and cheap.
To support the screen during spraying you could pull some string lines across the bottom chords, above the screen, after stapling the screen down.
Interesting project.
 
To avoid these ads, REGISTER NOW!
Top Bottom