To avoid these ads, REGISTER NOW!

Spray Foam Close Cell Unvented Garage Ceiling?

thewoodster

Member
Joined
May 27, 2023
Messages
11
Hi. I am new here. I was looking for some help with picking an affordable way to insulate what I think is a non-ventilated old Garage Ceiling, which I am trying to insulate before the summer (of 2023).

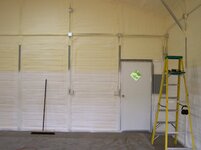
Currently, the walls have been insulated with regular Fiber Glass and added 5/8" Dry Wall on top of that. Still, the garage gets super hot and unbearable to work in during the summer. West Coast Weather. I am in the transition of making it a full fledge Woodworking Shop, and eventually adding some A/C, ideally with a mini-split.

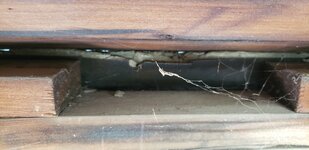
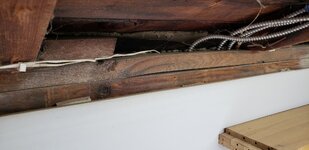
From doing some research on here I found the post (https://www.garagejournal.com/forum...athedral-ceiling-in-detached-workshop.482604/) which seems to be the best option for me as well. That is Spray Foam. So my question is, before pulling that trigger on that, either by a DIY Kit or finding an affordable Pro to spray it, I wanted to ensure I have an unventilated Garage. Where the Wall meets the Ceiling, I see black paper coming up passed the wall and some stucco, even a glimpse of light through it as well. Outside the Garage, there are no Soffits nor exhaust spinners on top of the shingle roof.

So I was wondering if this will be enough air coming through there so instead of spray foam it, just add baffles there and air it out so I could do the inexpensive Fiber Glass?

(Illustration Images Below)

Or do I have the same issue as the posted link above, which calls for Close Cell Spray Foam?

Thanks in advance and I hope I made sense.
 

Attachments

  • Cealing4.jpg
    Cealing4.jpg
    917.7 KB · Views: 63
  • Cealing6.jpg
    Cealing6.jpg
    920.1 KB · Views: 64
  • Cealing10.jpg
    Cealing10.jpg
    955.3 KB · Views: 62
  • Cealing16.jpg
    Cealing16.jpg
    912.3 KB · Views: 61
  • Cealing8.jpg
    Cealing8.jpg
    818.7 KB · Views: 64
To avoid these ads, REGISTER NOW!

kj_mustang

Well-known member
Joined
Feb 9, 2011
Messages
1,213
Location
Harrisonburg, VA
Vented attic space usually requires vented soffits, perforated vinyl soffits or screened vent slots in wood soffits, with a roof ridge vent or other metal roof vents. Or large gable end vented openings. If you have none of those, then it is a unvented attic.
 

dcg9381

Well-known member
Joined
Jun 20, 2018
Messages
11,908
Location
Austin, TX
I see no soffit perforations or ridge vent. Some of that stuff you could "block off" with ply or OSB and spray foam over it.
 

billconner

Well-known member
Joined
Jul 20, 2021
Messages
6,971
Location
Thousand Islands NYS
The downside to the spray foam is it's the most expensive approach and, if you ever have a roof leak, the sheathing will probably be rotted and require replacement.when you do discover it. And you have to cover it for code because it's flammable.

The upside - quick and very good insulation.

Have not tried it myself but everyone says do not diy spray foam. Not easy and not enough savings to justify imho.

If you want the cathedra ceiling look and height and do on, spray foam is probably best option. If you are ok with a ceiling at top plates, rafters for ceiling, drywall or other sheathing, and lots of cellulose is a good option - with added venting.
 

dcg9381

Well-known member
Joined
Jun 20, 2018
Messages
11,908
Location
Austin, TX
The downside to the spray foam is it's the most expensive approach and, if you ever have a roof leak, the sheathing will probably be rotted and require replacement.when you do discover it. And you have to cover it for code because it's flammable.
What other types of insulation allow leaks but don't result in damage to the roof deck? IMHO, insulation is not designed to take on water. When your roof leaks, you're going to have a problem. Closed cell foam may make the leak harder to find. Open cell, it's going to drip through.. But in all cases, insulation and roof leaks don't mix.

Flammable is relative. Once it's lit, it'll stay lit, but 680F to get it started. Don't care what you have in the walls, roof, 680F is gonna burn something.

I think the best "compromise" is probably spray foaming the roof deck (it's just fast) and then doing the walls in something more traditional.
 

billconner

Well-known member
Joined
Jul 20, 2021
Messages
6,971
Location
Thousand Islands NYS
A roof over attic and ceiling with insulation shows a leak before roof sheathing and framing is beyond repair. It matters to some.

As far as flammability of foam, it's simply a code requirement it not be left exposed. Your choice to build to code or not.
 
OP
T

thewoodster

Member
Joined
May 27, 2023
Messages
11
Thanks for all your input. I am definitely talking myself out of doing the DIY Spray Foam, now that I know is def an unvented garage, but the problem is that none of the pros I called so far have given me a quote.

They just keep pushing the Fiber Glass saying that Spray Foam is thousands and thousands of $ and when I pushed for a price on per square foot of foam, I get the same answer: Depends lol.

It seems to me they don't do spray foam or have the equipment to do so and just advertise they do. Anyhow, what about Foam Boards? Can I place that board right against that ceiling and foam the seams or tape them? I won't be perfect but better than nothing? I am on Climate 6 by the way.
 

dcg9381

Well-known member
Joined
Jun 20, 2018
Messages
11,908
Location
Austin, TX
They just keep pushing the Fiber Glass saying that Spray Foam is thousands and thousands of $ and when I pushed for a price on per square foot of foam, I get the same answer: Depends lol.

It seems to me they don't do spray foam or have the equipment to do so and just advertise they do. Anyhow, what about Foam Boards? Can I place that board right against that ceiling and foam the seams or tape them? I won't be perfect but better than nothing? I am on Climate 6 by the way.

Yea, most foam contractors don't do other insulation types or vice versa.
Might go poke around where homes are being built, see if you can find one past framing that's foamed - and ask questions about who is doing the job. The foam trucks (usually trailers) are pretty obvious.

Foam will cost about 3x more than traditional insulation. It'll also be done much faster.

If you're asking for bids on insulation, include a drawing of your garage with dimensions. They should have no problem giving you an estimate w/o even looking - or at least get close. Foaming just the roof will be a "small job" - that will be a little harder to get bites on.
 

billconner

Well-known member
Joined
Jul 20, 2021
Messages
6,971
Location
Thousand Islands NYS
Yes, you can use rigid foam and seal joints. Gap them 1/4-3/8" and seal with foam in a can.

I would probably try to apply to rafters/ top chords - under, not between, or at least leave a 2-3" gap under roof sheathing and vent it. It should, however, be possible to place it tight to sheathing and get a seal all around, just not as sure of thing.
 
OP
T

thewoodster

Member
Joined
May 27, 2023
Messages
11
Yea, most foam contractors don't do other insulation types or vice versa.
Might go poke around where homes are being built, see if you can find one past framing that's foamed - and ask questions about who is doing the job. The foam trucks (usually trailers) are pretty obvious.

Foam will cost about 3x more than traditional insulation. It'll also be done much faster.

If you're asking for bids on insulation, include a drawing of your garage with dimensions. They should have no problem giving you an estimate w/o even looking - or at least get close. Foaming just the roof will be a "small job" - that will be a little harder to get bites on.
That seems like a good idea, I have to go hunt down the Spray Foam Truck. Yes, I offered images of my entire roof but still no quote, even from that of Fiber Glass. I guess I am too small of a fish
 
OP
T

thewoodster

Member
Joined
May 27, 2023
Messages
11
Yes, you can use rigid foam and seal joints. Gap them 1/4-3/8" and seal with foam in a can.

I would probably try to apply to rafters/ top chords - under, not between, or at least leave a 2-3" gap under roof sheathing and vent it. It should, however, be possible to place it tight to sheathing and get a seal all around, just not as sure of thing.
Thanks. I saw a guy install little wood blocks inside the rafter to act as a spacer, but not sure that will do anything (leaving a space) since there are no soffits or any type of ventilation in there. I guess just the warm air inside will eventually rise and go in there?
 

billconner

Well-known member
Joined
Jul 20, 2021
Messages
6,971
Location
Thousand Islands NYS
Thanks. I saw a guy install little wood blocks inside the rafter to act as a spacer, but not sure that will do anything (leaving a space) since there are no soffits or any type of ventilation in there. I guess just the warm air inside will eventually rise and go in there?
Correct. You'd have to add some sort of opening with screening.
 

Colin Len

Well-known member
Joined
Jan 30, 2013
Messages
1,234
Location
Long Beach CA
Subscribing. I'm in the same situation here and have been thru the same research and confusion as you @thewoodster Your garage looks almost identical to mine except mine is a gable style rather than hip.

Spray foam seems kinda cost prohibitive and I'm weary to just throw fiberglass up there, cover it up and hope for the best - although I know a lot of people do that in these areas. Not sure exactly where you are but I think in my area I could probably get away with this but still uncertain it's a good idea.
 

kj_mustang

Well-known member
Joined
Feb 9, 2011
Messages
1,213
Location
Harrisonburg, VA
Proper building insulation and ventilation should always include thought about your local environmental conditions and how you control those conditions inside the space.

If it doesn’t breath it dies. I’d find a way to vent.
About 9 years on my unvented building with no issues.
 
To avoid these ads, REGISTER NOW!

dcg9381

Well-known member
Joined
Jun 20, 2018
Messages
11,908
Location
Austin, TX
If it doesn’t breath it dies. I’d find a way to vent.
The OP is just doing the ceiling. Stick and brick construction older construction. Unless it was built by Matt Risinger, it's going to be fine and already leaks air. Heck, your basic garage door seals for ****.

There are "tightly built" houses done in foam that do need air handlers and it's more important in some climates over others, but I'd do this garage roof in closed cell and call it a day without a care in the world.
 

kj_mustang

Well-known member
Joined
Feb 9, 2011
Messages
1,213
Location
Harrisonburg, VA
If the spray foam is done thick enough on the roof deck, then the rafters and purlins are enclosed in foam. The only way water gets into the wood is through a roof leak. Closed cell spray foam done thick enough is a water vapor barrier.
 

dcg9381

Well-known member
Joined
Jun 20, 2018
Messages
11,908
Location
Austin, TX
What happens to the water that gets into the wood above the foam?
Same thing as any insulation. It's not good for the roof deck. The deal with closed cell is that the leak can be more difficult to find. Open cell will pass the leak through... But regardless, these are not waterproofing agents and no insulation is compatible with roof leaks.
 

bluedog225

Well-known member
Joined
Jan 31, 2012
Messages
3,309
Location
Texas
That’s my point. Roof deck, vented airspace, insulation. Water intrusion can dry. Extends the life of the structure.
 

dcg9381

Well-known member
Joined
Jun 20, 2018
Messages
11,908
Location
Austin, TX
That’s my point. Roof deck, vented airspace, insulation. Water intrusion can dry. Extends the life of the structure.
Water intrusion with closed cell will eventually dry out too. But regardless of insulation type, you are screwed unless you find and stop the leak. I agree that closed cell can make it difficult to pinpoint the source of the leak. If that's your concern, use open cell. Water passes through just like traditional insulation.
 

jtaby

New member
Joined
Jul 10, 2023
Messages
2
Hey there, I'm in a very similar boat. Can I ask what you ended up deciding to do?
 

Fabtechprerunner

Active member
Joined
Aug 11, 2023
Messages
36
The downside to the spray foam is it's the most expensive approach and, if you ever have a roof leak, the sheathing will probably be rotted and require replacement.when you do discover it. And you have to cover it for code because it's flammable.

The upside - quick and very good insulation.

Have not tried it myself but everyone says do not diy spray foam. Not easy and not enough savings to justify imho.

If you want the cathedra ceiling look and height and do on, spray foam is probably best option. If you are ok with a ceiling at top plates, rafters for ceiling, drywall or other sheathing, and lots of cellulose is a good option - with added venting.
Avoid spray at all costs. Roof leaks are a nightmare to find. You will also need to install a ERV ventilation system as the spray foam puts off fumes.
 

Fabtechprerunner

Active member
Joined
Aug 11, 2023
Messages
36
Is that right? So, it's not needed in a spray foam building, dwelling, domicile? Really???

So, what do you do for any of the above that are spray foamed? Does spray foam not seal, insulate and create a air tight insulation making it impossible for any of the above to breathe (ventilate)??? It is needed for spray foam insulation, as the foams puts off fumes.... It does help with removing stale air air circulating it through.

I install ERV'S in new construction house's that are being spray foamed.


If you dont believe spray foam puts off fumes, then why are they wearing a tyvek suit and full respirator, as well as not allowing anyone in the dwelling for 3 days?

I do hvac for a living. I guess I have been doing installs completely wrong all this time..
 

pembol

Well-known member
Joined
Feb 13, 2014
Messages
274
An ERV is not required because of spray foam - any moderately well sealed house should have an ERV, regardless if it is sealed using spray foam or other measures.

Spray foam generates fumes and aerosols while it is being installed and during curing while the volatile components evaporate. Once it is cured it is just polyurethane foam, which is used in thousands of applications.
 

Fabtechprerunner

Active member
Joined
Aug 11, 2023
Messages
36
An ERV is not required because of spray foam - any moderately well sealed house should have an ERV, regardless if it is sealed using spray foam or other measures.

Spray foam generates fumes and aerosols while it is being installed and during curing while the volatile components evaporate. Once it is cured it is just polyurethane foam, which is used in thousands of applications.
It still puts off fumes even after curing. Every single house new construction, remodel etc that has spray we put Erv's in, because of the fumes. Trust me, I do hvac. Go sit in a attic or crawl space for while, especially during summer, you can smell the fumes.


When it comes to moisture in a home, crawl space, basement, etc, and the air handler cannot keep up, you install a high btu dehumidifier to help the conventional system. All bathroom fans need to be ducted outside (not the way ******* electricians do it, install it and let it vent to the attic or between the flooors).

If you still have moisture issues then you have a leak somewhere, poor ventilation.
 

dcg9381

Well-known member
Joined
Jun 20, 2018
Messages
11,908
Location
Austin, TX
It still puts off fumes even after curing. Every single house new construction, remodel etc that has spray we put Erv's in, because of the fumes. Trust me, I do hvac. Go sit in a attic or crawl space for while, especially during summer, you can smell the fumes.
I'm not saying that you don't do it that way.

YMMV: But I've done three residential structures with foam. I ended up disconnecting the ERV in the first one as the house leaked enough and sucking "fresh air" in off the roof deck from composite shingles wasn't ideal. Second house, no ERV or HRV. Both were southern states, electrical heat.

Up north, tightly sealed house foam house that primarily has NG or propane heat I want an HRV/ERV.

Many of us with shops have done floors in epoxy or polyurea. Polyurea especially off gasses. I don't know many owners installing ERVs. Then again, big doors tend to be leaky.

There are certainly "horror stories" of people who can't live in a foam insulated house or have reactions to polyurea floors for months after installation... So YMMV.

I WOULD listen to my local HVAC contractor though... But most of the foam homes I've seen here do not have ERV systems, seems to be regional. If in doubt, install one.
 
To avoid these ads, REGISTER NOW!
Top Bottom