To avoid these ads, REGISTER NOW!

Stairway IRC code and ignorance.

ddawg16

Well-known member
Joined
Jul 11, 2008
Messages
21,005
Location
S. California
How about a switchback?

Take the lower half....turn them 180 degrees....put in a nice big landing.....and build a closet under it for storage....

Or do like I did and use a spiral staircase
 
To avoid these ads, REGISTER NOW!

Radix2

Well-known member
Joined
May 28, 2014
Messages
1,853
Location
the thumb!, MI
Since it has gone on this far and been missed by the inspectors, ask for a variance.

you cant do the small landing at top, that is clearly a worse violation.
 

barnee

Well-known member
Joined
Apr 9, 2011
Messages
448
Location
Fairfax, Virginia
I put in "pie" steps to turn the corner which will save a couple of feet. If you put a mid landing and then two sets of pie stairs top and bottom it may not interfere with your doors.
 

Git

Well-known member
Joined
May 18, 2008
Messages
6,894
Location
S Cal
Trying to think outside the box...

How about something on the outside of the building - like a deck 3 or 4 feet off the ground. Inside you have a landing at the same height and then the door to go out onto the deck. So outside you would have some steps to get up to the deck, then you go through the door into the building, turn left and go up to the flight of stairs to the2nd floor?
 

readhead

Well-known member
Joined
Dec 8, 2012
Messages
6,187
Location
Durango, Co.
Looks like the easiest fix is to raise the door. Walk in, turn left and go up or go straight and down two steps into the garage.
 

Smokeem

Well-known member
Joined
Jan 29, 2013
Messages
176
Up to Interpretation is always a fun debate.

I briefly read through the commentary on this. I was hoping it would make it more clear but not really. There is a figure that might help. I was in a hurry after lunch to get my afternoon inspections started. I could take a pic of it when I get back in the office later this afternoon.

I will give you my interpretation on the section and what would be required in my jurisdiction. I would require at the top and bottom of the stairs a minimum of 3’ landing in the direction of travel equal to the width of the stairs. If per say there was a door at the top of the stairs and it swung into the room you would be okay without the 3’ landing if your direction of travel didn’t change. You could possible do a set of pie style stairs to make the corner but that not sure if that would help you get another landing.

If this missed the 5 people earlier and the inspector didn’t catch it who did?

Thanks Rick
 
OP
B

BIMMERBOYZ

Well-known member
Joined
Oct 21, 2012
Messages
86
Rick I think you're interpretation may be accurate as to what was intended with that exception, but in no way is it written that way.


Exception: A floor or landing is not required at the top of an interior flight of stairs, including stairs in an enclosed garage, provided a door does not swing over the stairs.

It should be written if what you're interpreting is correct. "Provided there is a door, which beyond said door, is a 3'(at minimum) landing, and the door does not swing over the stairs.

It doesn't say anything about changing of direction, or that a door is required. What if I put a door at the top that doesn't do anything?


Another inspector noticed it within 3 minutes of his inspection.
 
Last edited:
OP
B

BIMMERBOYZ

Well-known member
Joined
Oct 21, 2012
Messages
86
I appreciate the suggestions and I think I've considered/thought of most of them as well.

I originally designed the stairs on the outside of the structure. But upon meeting with the city they gave me a variance on the set back from 8' to 5' as long as I moved the stairs to the inside. That side of the garage is how I get from the front yard to backyard with the lawn mower, picture may help describe the situation below.

I would be using the two doors frequently as that's the access to my existing garage and house. The picture below may help explain.
 

Attachments

  • IMG_1300.jpg
    IMG_1300.jpg
    141.4 KB · Views: 117
  • IMG_1301.jpg
    IMG_1301.jpg
    20.3 KB · Views: 31
OP
B

BIMMERBOYZ

Well-known member
Joined
Oct 21, 2012
Messages
86
Do your wife's clients will walk past the 18 inch looking narrow at the rock outcrop, down that long five foot wide narrow, then up 23 treads to her shop?
Or do they walk across the garage interior to the stairs?

No, that's a picture from the front of the garage. Almost exactly where the front of there car would be parked, in the driveway.
 

BADSIX

Well-known member
Joined
Nov 30, 2010
Messages
895
Location
oregon coast
My wife has a salon in the rear of one of our garages. and here in Oregon commercial requirements don't apply, its call a cottage industry.:thumbup: what has me worried, is after seeing all the old ladies that come to her that can barely walk the 30 ft of flat black top to get in the chair. they would never be able to clime 12' of stairs.
Jay D.
 

Toomanytools?

Well-known member
Joined
Nov 4, 2010
Messages
855
Location
Washington
So the other thought, is this a hobby salon, or a permitted business built strictly for her salon? If so then following code for such would be a good idea, and as a commercial place of business I think you need a second egress out of the second story.

It looks like you have room for a second landing at top of window, push what would be the upper stairs in the floor opening back 36". You would lose some floor at the top though.
 
Last edited:

6768rogues

Banned
Joined
Nov 28, 2007
Messages
4,524
Location
Western NY
It doesn't matter if a dozen people missed it, it still has to be to code. When I worked in the county code office, sometimes I would go to someone else's job when they took a day off. I always found things that one inspector missed, primarily because he was stupid and no one would fire him. In addition to being stupid, he had a minor disability and everyone was afraid to discipline him. He got to stay and be incompetent for 37 years, then retired. The owner of the property had to fix the things I found before getting his C of O.
Then I changed jobs and I was the guy in charge of about 60 public employees. The organization was heavy with lazy people and the previous director did not fire anyone in his 16 years. I fired 6 lazy people in the first year and everyone else shaped up. Government does not hire more lazy or incompetent people than private business, government usually doesn't want to get rid of them.
 
Last edited:
To avoid these ads, REGISTER NOW!

spudley

Well-known member
Joined
Dec 27, 2016
Messages
702
Location
Northeast Wisconsin
I fired 6 lazy people in the first year....
I've just found out the stairway in my garage isn't to code. It wasn't noticed by the City building department when they approved the plans for the permit, nor the designer that drew the plans, or the engineer that stamped the plans. It also wasn't noticed by the framer, or the first framing inspector. So it slipped by 5 people.
Looks like we still have one unaccounted for.:beer:
 

LS6 Tommy

Well-known member
Joined
Dec 27, 2013
Messages
26,162
Location
Northern NJ
There is a stairwell with a column dead center in the middle of the rise in a stairway at the High School in my old district. It was built that way and I when I asked how it ever was allowed per fire and building codes I was told they had to pass it because it was all approved and stamped beforehand. I am in no way suggesting you attack from this angle... :lol_hitti

Tommy
 
Last edited:

CJ7VFR

Well-known member
Joined
Jan 13, 2015
Messages
2,941
Location
Central New Jersey
...when I asked how it ever was allowed per fire and building codes I was told they had to pass it because it was all approved and stamped beforehand. I am in no way suggesting you attack from this angle... :lol_hitti

Tommy

I was thinking this as well.

I read thru most of the posts, but who exactly was it that found out the stairs are not to code? I am sorry if I missed this.

If it was me, I would present the findings of the stairs not being up to code to the five (5) people who said it was, and then ask them what needs to be done about it, and have each person put it in writing.

Then take all of those findings, and present that to whoever was the final sign off on the plans, and ask them what has to be done to fix this.

Everyone here can give their opinions and suggestions as to what is the proper course of action for you to take. But in the end, if you are going to require some type of final inspection on this project from either your town or city inspectors office, then it is only this department that can make the final call as to just what exactly has to be done to fix this issue since they will be the ones who either pass or fail what you do.

Jim
 

teamextreme

Well-known member
Joined
Aug 10, 2013
Messages
867
Location
Lakewood, CO
I'm confused how all this fuss is made over building codes and the max run of stairs allowed, when I can think of dozens of instances, like the pic linked by OP of the stadium stairs, where this code is not followed, and these are all in major commercial properties; stadiums, arenas, shopping malls, etc, etc. How can these huge public locations violate a seemingly universal code that even a little residential structure like this can't get away with?
 

6768rogues

Banned
Joined
Nov 28, 2007
Messages
4,524
Location
Western NY
I was thinking this as well.

I read thru most of the posts, but who exactly was it that found out the stairs are not to code? I am sorry if I missed this.

If it was me, I would present the findings of the stairs not being up to code to the five (5) people who said it was, and then ask them what needs to be done about it, and have each person put it in writing.

Then take all of those findings, and present that to whoever was the final sign off on the plans, and ask them what has to be done to fix this.

Everyone here can give their opinions and suggestions as to what is the proper course of action for you to take. But in the end, if you are going to require some type of final inspection on this project from either your town or city inspectors office, then it is only this department that can make the final call as to just what exactly has to be done to fix this issue since they will be the ones who either pass or fail what you do.

Jim

Code inspectors are not allowed to do design. It is the responsibility of the owner to have a building that complies with all codes, rules and regulations. If you ask the inspector what to do, he will probably say to change it so it complies with the code. Your only relief would be to get a variance, which, in our state, is nearly impossible for a newly constructed building that was simply built out of compliance. If you ask for a variance, they will say that you have a self-created hardship that should have been built properly. Sorry to piss in your corn flakes, but one way or another you have to have a finished product that is in compliance.
I would go back to the design professional who stamped the drawings. It is assumed that the client knows less than the professional about codes, and that is why they hire a professional. He has a duty to come up with a way to make it comply, after all, he stamped a set of drawings that did not comply. That is why engineers and architect carry errors and omissions insurance.
 
Last edited:

CJ7VFR

Well-known member
Joined
Jan 13, 2015
Messages
2,941
Location
Central New Jersey
Code inspectors are not allowed to do design. It is the responsibility of the owner to have a building that complies with all codes, rules and regulations......

I agree, and the homeowner relies on the designers, contractors, electricians, plumbers, carpenters, and other pro's to do their work to code. That is why I suggested going back to everyone who said everything was up to code, and telling them, well it is not, so what do you suggest we do to fix this?

I know inspectors are not required to re-design a project, but most of the ones I have ever come across either selling or buying a home would always tell me why something failed, and they would suggest ways to fix the issue, or at least give some guidance as to what needed to be done to bring the problem up to code.

My issue would be with an inspector that came in and failed the work I had done, but then when I ask him why, what was wrong, he just says you have to fix this to pass inspection. Uh, ok, at least tell me what the problem is so I can try to fix it. How am I supposed to come up with a fix to an issue that he knows is wrong, but I have no idea what it might be?

I guess I have been pretty lucky in that most of the inspectors around my area might not tell me how to do every last detail of the fix, but they steer you in the right direction to get a code violation fixed and to get it re-inspected so it will pass.

Jim
 
Last edited:

scottydosnntkno

Well-known member
Joined
Aug 8, 2010
Messages
670
In our area the inspectors tell you that they can inspect, they cannot tell you what to do. When our portal wall garage wall was bowing, he said to have the architect/engineer write up a fix and he could make sure we did it properly but could not tell us what he has seen in the past as he is not an engineer and every situation is different.
 

yeldogt

Well-known member
Joined
Jan 2, 2012
Messages
18,184
nothing worse -- a bad set of stairs. I have pulled my hair out trying to get them to work in an old building ... Really, don't know how a professional did this set. A full straight set even on 10' ceiling is a long stretch for set of stairs used often .... 12' ? should have mention and worked out something else.

The entrance door with so little space is also a poor design -- IMO -- you need to rethink and fix correctly. I get you want the most space for cars -- but don't wreck the whole building. Design your workbench and/or storage around a proper staircase.
 

6768rogues

Banned
Joined
Nov 28, 2007
Messages
4,524
Location
Western NY
When I was an inspector, I would give the person a copy of the code provision so they could read it themselves. If I knew of an easy fix, I would suggest it. I was careful to only suggest it, I would never tell them to do something. Sometimes I did not know an easy way to fix it. Sometimes they found a solution that never occurred to me but complied with code.
Now that I am out of the code business and helping my son with construction projects, I find that I often comply with the strict reading of the code while violating its intent.
 
OP
B

BIMMERBOYZ

Well-known member
Joined
Oct 21, 2012
Messages
86
Currently waiting for a response from the engineer and the Designer. The framer is suggesting we request a variance. Which I am not against as the 2k$ used for a permit, should of caught this mistake. However it passed their stairway check list. (The 12' rule isn't even listed.)

The obvious answer for why this code is violated in so many situations, which will see 10000x the traffic, is money. It's always money.
 

larry4406

Well-known member
Joined
Jan 27, 2006
Messages
19,477
Location
Northern Virginia
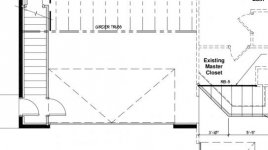
What does the 2nd floor look like?

At the top of the stairs you have a landing and a header in the deck running left/right which appears to be limiting you in pushing the stairs more rearward and adding an intermediate landing.

Build a load bearing wall off the slab parallel to the right side of the stairs looking at the stairs. Extend this wall rearward to allow you to cut this left/right header and push the stairs back enough to add the intermediate stair landing. If the window on the first floor behind the stairs will crash, then put a header up high on this load bearing wall cantilevered far enough (2:1 rule) so you can pick up the cut joist and push the landing rearward or move/eliminate that window.

What is your existing stair cut (stair rise and tread depth) compared to what Code you are permitted against? You always have one less tread then risers. Tread count creates the stair foot print. If you can make your risers taller maybe you can eliminate a tread or two and pickup some room to make a winder at the top and fit in an intermediate landing.

My past dealings with county agencies regarding approved plans that are found to be flawed went no where other than we had to find a Code way out regardless of what the approved plan says. Zero recourse.
 

6768rogues

Banned
Joined
Nov 28, 2007
Messages
4,524
Location
Western NY
Currently waiting for a response from the engineer and the Designer. The framer is suggesting we request a variance. Which I am not against as the 2k$ used for a permit, should of caught this mistake. However it passed their stairway check list. (The 12' rule isn't even listed.)

The obvious answer for why this code is violated in so many situations, which will see 10000x the traffic, is money. It's always money.

Here a variance application has to have a check for $300 attached. I have presented variance applications to the board of review for variances prior to construction, when something simply cannot be built to code but an alternative method of meeting the intent of the code is provided. If you are in New York, you should save your $300 because your variance will most likely be denied. Building something wrong and creating your own hardship is not grounds for a variance. You have not offered an alternative method of meeting the intent of the code. Your stairs were built wrong and the board of review will probably deny your request if your state's process is anything like ours.
I wish you luck, but your remedy is probably going to be changing it to something that complies with the code. Your design professional will look like a fool if he presents something done wrong to them.
 
Last edited:
To avoid these ads, REGISTER NOW!
Top Bottom