HunterWare
Active member
Good afternoon GJ,
I'll be starting a build post in the other forum soon, but I have one thing I'm trying to understand while finalizing the plans for my barn/garage... The roof.
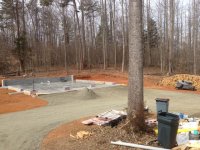
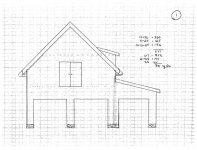
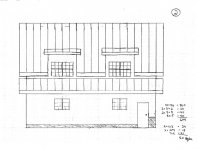
I am building a 24x36 main structure, 10ft sidewalls on the first floor, 5ft sidewalls on the second floor, and a 12/12 roof above. There will be a 12ft wide 3/12 shed-roof side wing on what I'll call the right side. The three garage doors are on the front gable of the main structure (two) and side wing (one). There are two dormers (8ft wide each, 3/12) on the side of the main roof that overlooks the shed. With the exception of the dormers, however, this is a pretty simple roof. The main roof and shed roofs do not meet, there is a 2-3" drop between the bottom of the main roof and the start of the shed roof. I currently am planning 2ft overhangs all around on the main roof, and 1ft overhangs for the dormer and shed roofs. This leads us to 2200sq/ft of sheathing/roof area total. The look of the barn will be old school vermont barn'ish with board and batten siding, red stain...
So I'm looking for a modern implementation:
But on a classic theme:
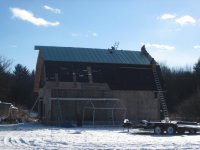
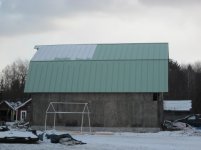
I have two quotes from reputable supply houses for an owner/contractor installable standing seam snap-together roof (40yr, colored, 26ga, hidden fasteners, 16" seams, 1" high seams) within a couple hundred of each other at basically $4400, and I'm told that it would take a week or two for 3-4 of us to put it all together and go from sheathing to done. (Same people doing the framing)
I also have a quote from a roofing company to do a custom standing seam roof for about $18k. The metal is the same, the paint/finish is similar, the warranty is even about the same. They come out with flat stock and pan it right there. I guess that makes it a true "seamed" standing seam roof. As far as I can tell that only means the seams look a little narrower and there is less "stuff" at ends/corners/ridges/transitions with the custom roof.
My question is basically the annoying open-ended "what should I do". I don't feel that I understand what the difference is between the two options well enough to understand what the value proposition is here. Anything to help make the call on whether the custom is worth it, or also whether the precut has a drawback that I'm missing... because right now I just don't see it. (I would also love experiences/pictures with Central States Horizon-Loc or Snap-Loc if you have it)
Thanks in advance for the help,
Hunter
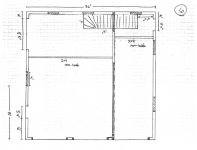
(I threw in the floor plan in case anyone was interested. You can see the beam runs most of the wall between the main structure and the shed, which opens the clear span across the garage. On the top left is a to-be woodshop, and the top right is an entrance room with stairs that cut a bit into the shop and go up into the second floor. The slab in the shed side is 6" and level so that I could add a (low) lift someday if that comes to pass.)
I'll be starting a build post in the other forum soon, but I have one thing I'm trying to understand while finalizing the plans for my barn/garage... The roof.
I am building a 24x36 main structure, 10ft sidewalls on the first floor, 5ft sidewalls on the second floor, and a 12/12 roof above. There will be a 12ft wide 3/12 shed-roof side wing on what I'll call the right side. The three garage doors are on the front gable of the main structure (two) and side wing (one). There are two dormers (8ft wide each, 3/12) on the side of the main roof that overlooks the shed. With the exception of the dormers, however, this is a pretty simple roof. The main roof and shed roofs do not meet, there is a 2-3" drop between the bottom of the main roof and the start of the shed roof. I currently am planning 2ft overhangs all around on the main roof, and 1ft overhangs for the dormer and shed roofs. This leads us to 2200sq/ft of sheathing/roof area total. The look of the barn will be old school vermont barn'ish with board and batten siding, red stain...
So I'm looking for a modern implementation:
- Beams inside for clear span interior even through into the "shed"
- Zip R-sheathing & closed cell foam insulation (hot roof)
- Cathedral ceiling in the loft
- Low E windows and insulated garage doors
But on a classic theme:
- Stained exterior from wood on site
- Wood covered garage doors
- Simple standing seam metal roof
- Simple/clean lines).
I have two quotes from reputable supply houses for an owner/contractor installable standing seam snap-together roof (40yr, colored, 26ga, hidden fasteners, 16" seams, 1" high seams) within a couple hundred of each other at basically $4400, and I'm told that it would take a week or two for 3-4 of us to put it all together and go from sheathing to done. (Same people doing the framing)
I also have a quote from a roofing company to do a custom standing seam roof for about $18k. The metal is the same, the paint/finish is similar, the warranty is even about the same. They come out with flat stock and pan it right there. I guess that makes it a true "seamed" standing seam roof. As far as I can tell that only means the seams look a little narrower and there is less "stuff" at ends/corners/ridges/transitions with the custom roof.
My question is basically the annoying open-ended "what should I do". I don't feel that I understand what the difference is between the two options well enough to understand what the value proposition is here. Anything to help make the call on whether the custom is worth it, or also whether the precut has a drawback that I'm missing... because right now I just don't see it. (I would also love experiences/pictures with Central States Horizon-Loc or Snap-Loc if you have it)
Thanks in advance for the help,
Hunter
(I threw in the floor plan in case anyone was interested. You can see the beam runs most of the wall between the main structure and the shed, which opens the clear span across the garage. On the top left is a to-be woodshop, and the top right is an entrance room with stairs that cut a bit into the shop and go up into the second floor. The slab in the shed side is 6" and level so that I could add a (low) lift someday if that comes to pass.)
 And what if someone falls off the steep roof and gets hurt or killed!
 Have you checked to see what the liability insurance would be!
 Also, who are YOU(as in YOU are going to fix it) going to call when you have a leak!
 Save your money on some other part of the project IMHO!You should think about 24ga. metal....26 is standard residential.Good luck!