To avoid these ads, REGISTER NOW!

Starting a shop project

MeNeedGarage

Well-known member
Joined
Jul 8, 2014
Messages
102
Location
Elk Grove, California - Sacramento
Hello,

I've been researching the different methods of building a shop on my property. I started with steel, and I've ended up with steel. I've been through many revisions of this, and I'm set now on steel.

What it will be is 40x60. Here's the high level requirements:
1. Store a 5th wheel
2. work on vehicles (include a lift)
3. wood shop

I'm starting by detailing the requirements to meet my needs listed above. At the same time, I'm looking to different vendors and getting ideas of cost and information that I will put into the requirements document.

I'm here to look for help to ensure I don't miss anything. I've never done this before, so I don't want to forget something and have to retrofit later. I'm not sure what questions to ask, but I have a few to start with.

First off thanks to the people that started this site, great job. I'm already please with what I've found

What are the benefits to galvanized steel and the liabilities of it?
What are the benefits of red steel and the liabilities of it?
I'm also looking for any requirements that I can include in my requirements document?

Thank you all.

Allen
 
To avoid these ads, REGISTER NOW!

Cyberbear

Well-known member
Joined
Nov 23, 2013
Messages
1,524
Location
California
I didn't see where your proposed garage is to be, but I'm in Calif. and was once also thinking about a metal building. I liked the thought of a very low maintenance structure that would never need to be painted, re-roofed and could be erected easily.

Well, the first thing I found was that the building manufacturer could not tell me what the specifications that were needed for an adequate foundation since all states had differing standards for metal buildings and that I would need to hire a structural engineer to figure it out, and it ain't cheap. I also found that because of the dew point where I live, that during certain times of the year I'd have to deal with moisture condensation dripping from the metal roof rafters. Then there was the question about using the exterior walls for mounting storage wall shelving, etc. I'd probably need to construct stud walls inside the metal building to anchor things to.

I suppose all of these things could be worked out but it seemed more trouble than it was worth for a metal building that was going to cost as much, or more than a stick built structure. Plus the only people that had the experience putting up a metal building were located more than an hour away, and I didn't wish to pay their traveling up charge.

So, I opted for a 30' x 80' standard construction stick built shop and used local carpenters that really knew what they were doing, and have never regretted it. I spent 12+ years in the electrical trade and had ample opportunities to see what typical industrial metal buildings looked like after being used for several years. They all had water streaks down the walls and were very cold in winter. Others may well disagree with my experiences, but If you go with a metal bldg. I hope everything goes as well as you wanted.
 

NUTTSGT

Super Moderator
Staff member
Joined
Sep 14, 2009
Messages
51,410
Location
Northern Central Ohio
Did I break some kind of rule here, there are 172 views to my post and no responses.

Allen

You didn't break any rules, you're fine. You are just new, sometimes it happens to the new members asking questions like this. There are several threads on what to do and what not to do. There are many many builds going on in the Gallery section. You can learn alot by reading those threads inthe evening, but be warned, you may get overwhelmed and realize where the time goes. It's easy to spend 2-3 hours on GJ and not even know it.

I'd suggest editing your profile to add your location. It doesn't have to be exact but a general location helps guys answer your questions, as what might work in Florida might not in Iowa, north of the border, across the pond or down under. There are members from all over here at GJ, some professionals, some new guys and some very knowledgeable DIYers.

As for design of your shop, I'd suggest something like this. While it's pole construction you might be able to adapt the design into a steel bldg.

As for tips, I'd recommend that you insulate
 

gazza

Well-known member
Joined
Dec 24, 2009
Messages
364
Location
Melbourne Aust
Just a few ideas,
you need to confirm your heights for your 5th wheel and the lift, depending on your wall height you could accommodate these with a gable style steel work that follows the roof line.
Finish will depend a lot on your location, I have steel painted frame and trusses but all the purlins, girts, braces and bolts are all galvanised, so they never have to be painted. All the roof, flashings and wall panels are colourbond so they also never need painting.
Internal walls are easy to add, I designed mine to partition off one 20'x 40' bay, to make it easier to use I also added a second sliding door into this area so you can access it without going right through the building.
I also added an above floor office with a ground level mezzanine underneath.

Here are some pics of my build.
http://www.garagejournal.com/forum/showthread.php?t=230661
 

rburke65

Well-known member
Joined
Nov 10, 2007
Messages
12,349
Location
Canfield, Ohio
Welcome to GJ. Your location, as stated, would be helpful. And the first place to start would be your local building or construction permit office. Can you even build this thing you want? They will determine your minimal requirements. Good luck!
 
OP
M

MeNeedGarage

Well-known member
Joined
Jul 8, 2014
Messages
102
Location
Elk Grove, California - Sacramento
It's possible that I'll be staring the foundation next week. I'm curious about putting electrical in the floor. I'm not settled on the layout yet, which makes this decision hard. This image has a temporary layout idea. If my wood shop exists in the current location, I'd install an outlet 12' to the table saw, and another 12' in to the planer and jointer. Another good location would be close to the lift. Any ideas or suggestions ?

be8e42069ae7096fab65fe93d4a926fd.jpg
 
Last edited:

SALIV8

Well-known member
Joined
Dec 11, 2008
Messages
2,114
Location
chicago and s/w michigan
What i did was install some electrical conduit buried to code (2 different pipe sizes for futures) and installed a 100amp panel after the building was up. then I surface mounted emt and ran the wires/lights/outlets/etc wherever I wanted.
 

gnpenning

Well-known member
Joined
Jan 25, 2015
Messages
2,754
Location
I have more questions than answers.
Not sure I would put my jointer and planer right in front of my lift.

My next place I going to put the power under the slab and maybe the dust collection as well. Most the power will be 220. Might just run troughs with plates over the top to make addiing risers and adjustments easier. Your code for this will be different than mine.

Can you add an extra overhead or double steel door to one of the sides of your building or on the other end? Generaly you put your table saw close to the main door so it is easier to cut down larger sheet goods. As you have it layed out now you will be carrying sheet goods and finshed projects for a distance and around things to get them in and out of the shop.

Can you do a small bump out to house your compressor and dust collector. Or even wall off to keep noise down. Steel buildings resonate noise more. Plus they are just dc compressors are just noisy.

Keep your garage door openings oversized. Can you or would you want a drive thru for the 5th wheel?

that looks like a nice shop.
 

Ruthless53

Well-known member
Joined
Apr 29, 2014
Messages
131
Location
Conroe, TX
I would designate an area for the woodshop and seal it off from the rest of the joint. Keep as much delist as you can contained. I would also check out specs to build in dust collection pipes into the slab.
 
Last edited:

Toolfool

Well-known member
Joined
Aug 22, 2011
Messages
4,991
Location
Columbus, Ohio
I made my layout decisions before pouring the slab and ran all my electrical, dust collection, and air lines under the slab. Fortunately, it all works perfectly for me. It's great to not have cords and pipes hanging overhead, or running across the floor. The unexpected advantage is that my PVC dust collection piping is grounded by being buried.

I started out looking at steel structures, but decided against it because I could build my entire shop/garage by myself at my financial pace.
 
OP
M

MeNeedGarage

Well-known member
Joined
Jul 8, 2014
Messages
102
Location
Elk Grove, California - Sacramento
My plan is to build in the woodshop. I'll add the walls to the model when I'm set on a layout. I can't really put a door in the back for a drive through, it's a 3' drop, and leads to a creek. I'm initial resistant to adding dust handling in the ground because of whatever code issues I may be up against. But after thinking about it, I really like the idea. What size pvc did you use for the air, and what size copper line for air should I use. This is fun, but I'm getting to the point I need to figure all this out. It took a long time to get here. I had to get my city plan changed so I could build in the flood plane, then I had to get the permits, so I'm concerned with adding all this stuff, but in the long run it will be great.
 
Last edited:

Toolfool

Well-known member
Joined
Aug 22, 2011
Messages
4,991
Location
Columbus, Ohio
My plan is to build in the woodshop. I'll add the walls to the model when I'm set on a layout. I can't really put a door in the back for a drive through, it's a 3' drop, and leads to a creek. I'm initial resistant to adding dust handling in the ground because of whatever code issues I may be up against. But after thinking about it, I really like the idea. What size pvc did you use for the air, and what size copper line for air should I use. This is fun, but I'm getting to the point I need to figure all this out. It took a long time to get here. I had to get my city plan changed so I could build in the flood plane, then I had to get the permits, so I'm concerned with adding all this stuff, but in the long run it will be great.

Check out my shop thread below ...VVVVVV
 
OP
M

MeNeedGarage

Well-known member
Joined
Jul 8, 2014
Messages
102
Location
Elk Grove, California - Sacramento
Check out my shop thread below ...VVVVVV

Wow, I got so much from your thread. What size rapid air hose did you use that fit into a 1/2 pvc? I don't know much about pressure versus flow, how did you determine the diameter of the rapid air hose.

Also, do you have any diagrams that show the layout of your air, the 6" DC, and electrical? I'd love to see that. Thank you for the great contribution on here, I feel like I hit the jack pot.
 
Last edited:

Marctrees

Well-known member
Joined
Mar 5, 2015
Messages
6,265
Location
TX/LA border - Toledo Bend
Galvanized, VS "red iron" framing members, (columns, beams, girts and purlins)
are virtually unheard of and total overkill waste of $.

The one place you could use galvanized is your overhead door jambs, that end up being mostly exposed.

Just sounds like you're getting WAY too fussy. Getting WAY too OCD overconcerned on stuff. Seriously. Wait for more posts re: the galvanized framing. Lars
 
To avoid these ads, REGISTER NOW!

Marctrees

Well-known member
Joined
Mar 5, 2015
Messages
6,265
Location
TX/LA border - Toledo Bend
And you don't have to paint or do anything to the "Red iron" (Do your research).

It will last for generations, unless you are like right in salt spray or something. Lars
 
OP
M

MeNeedGarage

Well-known member
Joined
Jul 8, 2014
Messages
102
Location
Elk Grove, California - Sacramento
I've done my research. That post was 8/2014. I've learned a bunch since then. At that time I was looking at a building that was all galvanized, it turned out to be more of a car port. I have since learned that red steel is the way to go. As far as I'm concerned when spending this type of money on the shop that Is A life long dream OCD is a benefit.


Sent from my iPhone using Tapatalk
 

Toolfool

Well-known member
Joined
Aug 22, 2011
Messages
4,991
Location
Columbus, Ohio
Wow, I got so much from your thread. What size rapid air hose did you use that fit into a 1/2 pvc? I don't know much about pressure versus flow, how did you determine the diameter of the rapid air hose.

Also, do you have any diagrams that show the layout of your air, the 6" DC, and electrical? I'd love to see that. Thank you for the great contribution on here, I feel like I hit the jack pot.

My compressor is in the garage, close to where I'd need the greatest cfm. Most of the woodshop tools don't require as high cfm so the smaller lines and greater distance is not a problem. The Rapidair is the basic system, not sure of the diameter, but I purchased the kits before I poured the slab so I could be sure it would work.
The 6" PVC ducting is a single trunk that runs from where my cyclone is and wye's off (no tee's) to the assembly table and table saws, and to the planers. All electrical conduits and airlines followed. I built plywood boxes that set about an inch below final slab grade to house the access areas. That allowed for an unobstructed pour, and a little "fudge" room for hook-ups. I'll see if I have pics.

The other advantage to stick framing is that I can remodel easily. I can add on, relocate windows and doors, without any issues.
 

Attachments

  • groundwork 7-28-2007 003.jpg
    groundwork 7-28-2007 003.jpg
    150.1 KB · Views: 39
  • groundwork 7-28-2007 007.jpg
    groundwork 7-28-2007 007.jpg
    150.6 KB · Views: 29
  • groundwork 7-28-2007 005.jpg
    groundwork 7-28-2007 005.jpg
    150.9 KB · Views: 28
Last edited:
OP
M

MeNeedGarage

Well-known member
Joined
Jul 8, 2014
Messages
102
Location
Elk Grove, California - Sacramento
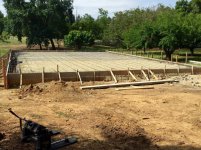
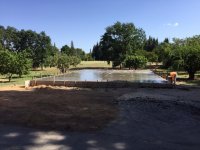
The crew got started on my garage. Again, it's a 40x60 steel building. I have a question about the foundation. I'll get pictures later.

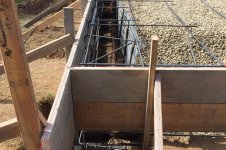
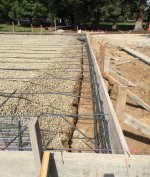
The foundation will have about 5" (inches) of fill in the front graduated to about 3-4' (feet) of fill in the back. My neighbor freaked out when he saw a little grass under where the building is being constructed. I kill most of the grass so the majority of it was brown, with a little green in a few places. What kind of problem will create if any?

Also, never having been through this, I didn't know what to expect. The foundation will be built with stem walls to contain the rock. I figured the stem walls would be created and the fill would be installed, and a pad would be built on top of that. That's not the case.

I didn't see the exact process that took place but I'll try to explain.

The footing was dug around the perimeter of the building. That dirt was placed in the center to be used as fill. A wall was created with a thin material to contain the remaining crushed rock. The rock will now act as the internal wall/frame for the stem wall. The stem wall and the pad will all be poured at the same time. The general contractor called this a monolithic pour. There will be no seam at the internal stem wall and the pad. He said there will be no cold joint. Is this a normal way to do this? Is it better to have a stem wall and the pad contained within that? I'm confused, concerned and may be to far into this to change anything. Any comments are appreciated?
 
OP
M

MeNeedGarage

Well-known member
Joined
Jul 8, 2014
Messages
102
Location
Elk Grove, California - Sacramento
I had a plan to put electrical in the floor, but the regulations are so weird I decided not to. I also decided not to try and sneak it in, for the same reason. I feel a little disappointed but that's fine, I'm going to have a great shop. I'm sure I can firgure out a creative way to do it overhead.
 
OP
M

MeNeedGarage

Well-known member
Joined
Jul 8, 2014
Messages
102
Location
Elk Grove, California - Sacramento
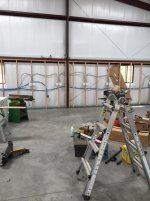
Here's a few photos of the current state of my shop. I'm more active in the lighting area right now, on the forum, trying to get that part squared away. There are no lights in the shop, all the light is from the translucent panel in the roof.
 

Attachments

  • 0159fc2d5f9656c342b96dcaa6743b2a4f95ee901a.jpg
    0159fc2d5f9656c342b96dcaa6743b2a4f95ee901a.jpg
    138.7 KB · Views: 22
  • 01a0b849e6f8595d0479f52adf875be1919fc0bb78.jpg
    01a0b849e6f8595d0479f52adf875be1919fc0bb78.jpg
    135.7 KB · Views: 19
  • 01a9ed0cbf6226f45283435edc92771a7ffade278a.jpg
    01a9ed0cbf6226f45283435edc92771a7ffade278a.jpg
    138.8 KB · Views: 21
  • 0194c3b9b410bcb62187bf503fded2bacc958d0dca.jpg
    0194c3b9b410bcb62187bf503fded2bacc958d0dca.jpg
    131.3 KB · Views: 19
  • 0115637c57ec0148070cadb036a4a31bd8a470d3de.jpg
    0115637c57ec0148070cadb036a4a31bd8a470d3de.jpg
    137.9 KB · Views: 20
  • 019f96aed8c0e99f4f5f33509d141771a5c11b0573.jpg
    019f96aed8c0e99f4f5f33509d141771a5c11b0573.jpg
    142.6 KB · Views: 20
To avoid these ads, REGISTER NOW!
Top Bottom