SK360
Member
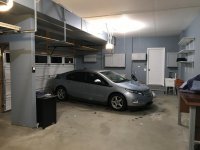
Hey guys... We have a 675sqft 3 car attached garage, the house was built in 2014 by Ryan Homes. We are looking to get the garage under control and more "finished". I had a company over to quote doing an Epoxy/Flake/Polyaspartic floor and we are going to fix the walls, repaint the entire garage (previous owner painted around some cabinets he took with him as well as the mini split he took) and take down the wood cabinets and get some metal ones (thinking a set from NewAge).
I need some advice in the finishing department as I am terrible at construction like things and we have a few oddities. Don't mind the mess, the garage has been abused too long.
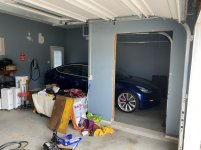
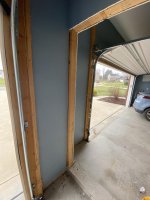
First is this half (quarter?!) wall that is in-between the double bay and the single. I'm guessing it is structural and assuming there is a pole encased in it since the I-Beam runs across the ceiling above it? There is a bonus room directly above the garage. I'm not sure if it would even be possible to take it down and just leave the pole or if I should just focus on making the wall look better.
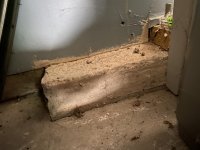
We are paying extra for the flooring company to do all the stem wall/vertical concrete so I assume they will just go over the exposed concrete here but was trying to clean things up as much as possible
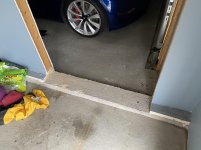
Second is in the double garage bay the drywall is all further out than the stemwall or flush with it so we are going to have them finish all of the vertical concrete there. However in the 3rd bay the drywall is further back from the stemwall leaving a lip. I know the wall would be bolted to the stemwall but I figured it would be on the inside of the framing. I'm not sure how to handle this to make it look better. Where the 3rd bay meets the double it has a tiny bit completely exposed (it's under a workbench so I couldn't get a good picture).
Any thoughts, ideas, suggestions would be appreciated. Sorry I'm a bit everywhere with this!
I need some advice in the finishing department as I am terrible at construction like things and we have a few oddities. Don't mind the mess, the garage has been abused too long.
First is this half (quarter?!) wall that is in-between the double bay and the single. I'm guessing it is structural and assuming there is a pole encased in it since the I-Beam runs across the ceiling above it? There is a bonus room directly above the garage. I'm not sure if it would even be possible to take it down and just leave the pole or if I should just focus on making the wall look better.
We are paying extra for the flooring company to do all the stem wall/vertical concrete so I assume they will just go over the exposed concrete here but was trying to clean things up as much as possible
Second is in the double garage bay the drywall is all further out than the stemwall or flush with it so we are going to have them finish all of the vertical concrete there. However in the 3rd bay the drywall is further back from the stemwall leaving a lip. I know the wall would be bolted to the stemwall but I figured it would be on the inside of the framing. I'm not sure how to handle this to make it look better. Where the 3rd bay meets the double it has a tiny bit completely exposed (it's under a workbench so I couldn't get a good picture).
Any thoughts, ideas, suggestions would be appreciated. Sorry I'm a bit everywhere with this!
Attachments


Last edited: