investedone
New member
I've been racking my brain for over a year trying to decide on a layout and may have found one that works.
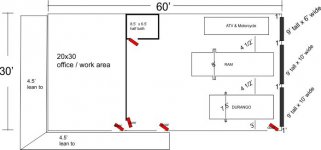
30'x60' overall
20'x30' will be a home office work space. It cannot be smaller and must be separated from the garage by a wall. Should I ever need it bigger in the future, I can just move the wall.
Garage will be 30x40 and will be mostly for parking, a tool bench & tool storage. No lifts or trailers.
10' ceiling height to accommodate 9' tall garage doors and the lean to.
The garage door layout has been stalling the entire project and I think the space here might be comfortable.
Any thoughts? It's 1 foot between each overhead door.
30'x60' overall
20'x30' will be a home office work space. It cannot be smaller and must be separated from the garage by a wall. Should I ever need it bigger in the future, I can just move the wall.
Garage will be 30x40 and will be mostly for parking, a tool bench & tool storage. No lifts or trailers.
10' ceiling height to accommodate 9' tall garage doors and the lean to.
The garage door layout has been stalling the entire project and I think the space here might be comfortable.
Any thoughts? It's 1 foot between each overhead door.