
Jazz
Well-known member
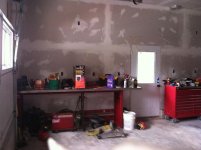
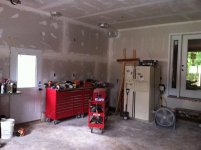
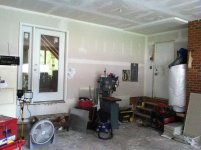
I've been working on this for a while and have additional pictures from before, but don't see a lot of reason to post prior to getting the drywall up. There is R13 insulation behind the drywall. Here's where things are right now. I have four Craftsman cabinets (the red/black ones) which need to get mounted as soon as the paint is up. The lighting will be four 8' long fixtures, each with four T8 bulbs. More pictures will follow as I progress.
Dimensions are 24'x26'x10'8" ceiling. The fireplace brick consumes some of that space however which makes if feel more like 24'x24'. I've also built a shed to move all the garden tools and mower out which greatly improves things.
There is wiring for a ductless heat pump unit, a compressor, and ceiling fan. Two additional 220 outlets are also wired for a future welding unit.
Walls will be white. I'm thinking of adding a tin wainscoting along the back wall.
Last note, the bandsaw in the photo was acquired for free on its way to scrap after the maintenance department where I work decided they wanted a "new" one.
Dimensions are 24'x26'x10'8" ceiling. The fireplace brick consumes some of that space however which makes if feel more like 24'x24'. I've also built a shed to move all the garden tools and mower out which greatly improves things.
There is wiring for a ductless heat pump unit, a compressor, and ceiling fan. Two additional 220 outlets are also wired for a future welding unit.
Walls will be white. I'm thinking of adding a tin wainscoting along the back wall.
Last note, the bandsaw in the photo was acquired for free on its way to scrap after the maintenance department where I work decided they wanted a "new" one.
Attachments




Last edited: