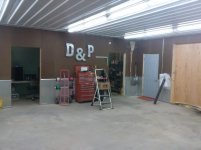
Ok.. I've done this in my shop, although I decided to change it up a bit and get a different look by going with a corrugated steel wainscoting, tongue and groove pine wall, and back to a corrugated steel ceiling for added light and appeal. The layout MAY be different than mine depending on what you have planned etc.
0. This first picture is what I started with, plain old drywall. Also shows a little of the electrical rough in I did.. the entire area had one outlet, I added a new dedicated circuit and increased that to 7
 20150223_081915.jpg
1. Before starting I laser leveled the entire area as I had a 3'' slope from the rear of the shop to the roll up door.. this kept the wainscoting level otherwise you'll have an entire sloped wall or large gap at floor level.
2. I strapped the lower walls for the steel wainscoting with 2x2's first
(used 2x2's due to a protruding concrete foundation) 1x2's will be adequate for that otherwise.
20150223_081915.jpg
3. Started adding some of the tongue and groove pine as I went along.
20150223_163006.jpg
4. With 3 of 4 walls finished I then strapped the roof with 1x2's
( pay attention to the direction of your trusses as it will dictate which way you can run your strapping and steel sheeting) I also pre drilled the sheets to line up with my strapping spacing. You don't want or need to be doing a balancing act on a ladder or scaffold holding a sheet and trying to drive in the screws with an impact all at the same time! unsafe and you could destroy your sheet in the process..
20150226_170539.jpg
5. Still unfinished in the final picture but you get the feel of the up and coming end result!
20150227_162520.jpg20150228_194711.jpg20150228_201218.jpg