To avoid these ads, REGISTER NOW!

Stove wood flue facade

stefano2024

New member
Joined
May 1, 2024
Messages
1
Hi all,

I would like to ask for your help and orientation. I plan on buying a stove, Jotul F55 (I made the wrong model before).
https://www.jotul.com/products/wood-stoves/f-55-v2-carrabassett


My idea is to take the smoke outlet by the facade. In order not to break anything, I have thought to go around the gutter and have a total of four 45 degrees elbows. My question is, with a 20 feet fue, single interior flue and double external flue, do you think there will be any problem with the smoke outlet? Attached a picture with the measures.

Thanks a lot in advance!
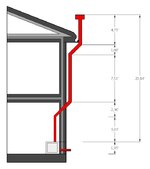
Stove.jpg
 

Attachments

  • Stove.jpg
    Stove.jpg
    48.2 KB · Views: 0
Last edited:
To avoid these ads, REGISTER NOW!

zak77

Well-known member
Joined
Sep 18, 2014
Messages
1,359
Location
Monson, MA
Not sure how you're going to do that 45° through the wall. The less bends the better of course but there are a lot of other factors that'll effect your draft. Unfortunately no one can tell you if it'll be ok, you'll have to find out yourself although it does look like it should draft ok.
 
To avoid these ads, REGISTER NOW!

Jackfre

Well-known member
Joined
Dec 26, 2010
Messages
4,425
Location
N CA
No can do on a wood stove. I assume it will be either Selkirk or Dura-vent pipe. Look at their web sites for piece by piece instructions. NFPA 211 does not allow a fitting over 30* except for the tee you will use to exit the building. 211 requires a clean out and the tee is the CO. Again the manuf will have detailed offset lengths to guide you on clearing the soffit. I have seen many people join the available 15 & 30* fitting s to make a 45, but you don’t want to be that guy in discussing a mishap with the insurance company. They do deny coverage on these types of installations. That is a lot of exterior pipe and you are going to have to clean it. Rather than an offset, I’d suggest going straight up through the soffit and flash it if you can maintain clearances.
 

Yankeefarmer

Well-known member
Joined
Jul 25, 2011
Messages
1,222
Location
Connecticut
We do not know the location of your proposed installation, but around here your chimney would not satisfy the code minimum height requirement of (i think, going from memory only) 3' taller than the highest part of the roof within a 10' radius. As a 50+ years as a woodburner, I would recommend a 90 degree elbow above the stove for a horizontal transition through the wall, then a cleanup tee straight up to the exit. Either pass through the soffit or space the entire vertical out from the eave. You'll need to fabricate custom supports that far out from the wall. I'd be inclined to pour a concrete base outside to bottom support the weight of the vertical sections, then you'd just need wind brace supports up higher. Check with flue manufacturer to ensure your outside support conforms to their requirements.

Reminder that you need to clean at least annually. The configuration I suggest will be easy to clean; your proposed multiple 45s would require disassembly.
 
To avoid these ads, REGISTER NOW!
Top Bottom