To avoid these ads, REGISTER NOW!

Structural question

To avoid these ads, REGISTER NOW!

James-W

Well-known member
Joined
Feb 3, 2013
Messages
12,432
Location
Southeastern Wisconsin
Sure I realize I have a lot to consider that's why I'm here having this discussion. I agree a stem wall would be a good solid foundation to work off of but that doesn't mean it's the only way to do it and it certainly isn't the most economical. I have no problem ditching my idea all together but no one is telling me WHY it won't work. Once again "cobbling" wood posts? How is what I explained cobbling wood posts? There's thousands upon thousands of pole barns built in that fashion.
It would appear that you have already made up your mind on this so why don't you just do it the way you want to do it and see what happens?
 

TheEquineFencer

Well-known member
Joined
Jan 15, 2009
Messages
9,278
Location
Farmville, NC 27828
I didn't read all the post, but the sounds of it you want to raise it a few feet...here's what I'd do. If you're NOT going to have a concrete floor in it, set some 6x6's where the wall is going to go. Tie all the 6x6's together with some 2x6's Bolted or screwed to the 6x6's. Put a couple layers of 2x6's on top of the 6x6's and bolt/screw them to it. Then set your building bolted/screwed to the 2x6's on top of the 6x6's. Basically put 6x6's down 4 foot or so deep and get them level, then bolt the building down to them to a layer of boards bolted to the tip of them.

If you are going to pour a floor/slab figure out where the wall is going. After it's poured drill for some anchors and install threaded rods up out of it through a wall built with cinder blocks and bolt the building down with the threaded rods.
 

lakeroadster

Well-known member
Joined
Jan 19, 2015
Messages
5,166
Location
Central Colorado
The trusses are made from 4x4 square tubing so I was thinking I could set 6x6 posts like you would a pole barn....

Maybe a dumb question but why would it be any more flimsy than a traditional pole barn? I would think it would even be more rigid than a pole barn being that each truss would be set on a post. ...

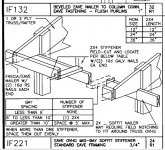
My barn has a column (pole) at each truss. The columns are 4 ply construction (made from 2x6's) and the trusses are 2 ply construction (they are 3" thick). The outside two ply's of the column continue up both sides of the truss and the entire column / truss sandwich is lagged together with truss lock screws.

So you could do something similar except through bolt the column ply's to the truss.

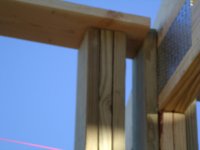
I would not do the stem wall. Take a look at the following images, should also work for your project. You could even build your own columns.

attachment.php


attachment.php


attachment.php


attachment.php
 

Attachments

  • Detail IF-221.jpg
    Detail IF-221.jpg
    144.6 KB · Views: 84
  • 4 ply 2 ply.jpg
    4 ply 2 ply.jpg
    122.5 KB · Views: 82
  • GEDC1010.jpg
    GEDC1010.jpg
    121.9 KB · Views: 5
  • GEDC1003.jpg
    GEDC1003.jpg
    129.1 KB · Views: 81
  • Aerial View.jpg
    Aerial View.jpg
    106.2 KB · Views: 81
Last edited:
OP
R

Rydwny26

Member
Joined
Jan 14, 2018
Messages
22
Location
Burgettstown Pa
It would appear that you have already made up your mind on this so why don't you just do it the way you want to do it and see what happens?
It would appear that you haven't read the thread which we have been discussing pros and cons and even alternate options. Just because I was standing behind my original idea because everyone just started screaming stem wall doesn't mean I have made up mind. Obviosuly you have skipped over thr last few posts about using sea containers as part of the build. All I asked was reasoning why it wouldn't work and be structurally sound. If you care to to explain why it wont work then the floor is yours....
I didn't read all the post, but the sounds of it you want to raise it a few feet...here's what I'd do. If you're NOT going to have a concrete floor in it, set some 6x6's where the wall is going to go. Tie all the 6x6's together with some 2x6's Bolted or screwed to the 6x6's. Put a couple layers of 2x6's on top of the 6x6's and bolt/screw them to it. Then set your building bolted/screwed to the 2x6's on top of the 6x6's. Basically put 6x6's down 4 foot or so deep and get them level, then bolt the building down to them to a layer of boards bolted to the tip of them.

If you are going to pour a floor/slab figure out where the wall is going. After it's poured drill for some anchors and install threaded rods up out of it through a wall built with cinder blocks and bolt the building down with the threaded rods.

I am planning to put in a concrete floor but want to get the building up first and be able to do the concrete another time. I don't think I will have the funds to do it all in one shot.

My original plan was pretty much like you're second comment but with a footer and then lay like 4 course of block to set the building on. However once I started doing the math the cost of doing it like that vs just putting up a pole barn through me off.

I'm pretty intrigued by the sea container idea. May have about the same money invested as doing the stem wall but the extra storage space is very valuable
 
OP
R

Rydwny26

Member
Joined
Jan 14, 2018
Messages
22
Location
Burgettstown Pa
My barn has a column (pole) at each truss. The columns are 4 ply construction (made from 2x6's) and the trusses are 2 ply construction (they are 3" thick). The outside two ply's of the column continue up both sides of the truss and the entire column / truss sandwich is lagged together with truss lock screws.

So you could do something similar except through bolt the column ply's to the truss.

I would not do the stem wall. Take a look at the following images, should also work for your project. You could even build your own columns.

This is essentially what I based my original idea off of. With my truss being 4x4 tube once I notch that 6x6 down it would slide up into the truss, so basically that be like the middle 2 plys of your column except it's slid up into the truss vs the truss sitting on top of the plys. Then I would sandwich the truss like your outter 2 plys do.
 

lakeroadster

Well-known member
Joined
Jan 19, 2015
Messages
5,166
Location
Central Colorado
This is essentially what I based my original idea off of. With my truss being 4x4 tube once I notch that 6x6 down it would slide up into the truss, so basically that be like the middle 2 plys of your column except it's slid up into the truss vs the truss sitting on top of the plys. Then I would sandwich the truss like your outter 2 plys do.

And you could do that, except it won't be nearly as strong as a fabricated multi-ply column nor, will a 6x6 remain as dimensionally stable as the multiply column.

6x6's are notorious for warping, twisting and cracking since they are center cuts. Going with 2 x 6's you can get much stronger and better quality.

Here's a quick model I drew of the assembly...

attachment.php
 

Attachments

  • RYDWNY26 STEEL TRUSS BARN.JPG
    RYDWNY26 STEEL TRUSS BARN.JPG
    58.4 KB · Views: 78
Last edited:
OP
R

Rydwny26

Member
Joined
Jan 14, 2018
Messages
22
Location
Burgettstown Pa
And you could do that, except it won't be nearly as strong as a fabricated multi-ply column nor, will a 6x6 remain as dimensionally stable as the multiply column.

6x6's are notorious for warping, twisting and cracking since they are center cuts. Going with 2 x 6's you can get much stronger and better quality.

Here's a quick model I drew of the assembly...

attachment.php

Ok cool I didn't know that about the difference in columns. That model is awesome, makes me wonder though about how I would do the out side walls with that being 4x4 outside of the column.
 

lakeroadster

Well-known member
Joined
Jan 19, 2015
Messages
5,166
Location
Central Colorado
Ok cool I didn't know that about the difference in columns. That model is awesome, makes me wonder though about how I would do the out side walls with that being 4x4 outside of the column.

I just picked a point and ran with it.

How much overhang is the truss designed for? The curved end of the truss might be out away from the wall farther..
 
To avoid these ads, REGISTER NOW!
OP
R

Rydwny26

Member
Joined
Jan 14, 2018
Messages
22
Location
Burgettstown Pa
I just picked a point and ran with it.

How much overhang is the truss designed for? The curved end of the truss might be out away from the wall farther..

Trusses are kind of goofy they really aren't designed for any overhang since they are rounded. I was thinkin id have to build some sort of corner bracket to make an eve.

Playing along with that shipping container idea. I think it would look a little something like this? I could sink steel into the concrete piers to weld the containers to, and the bottom plate of the building I have could be welded to the top of the containers. Although at that point I may be trying to lower the ceiling height hahaha
 

Attachments

  • 20180131_161142.jpg
    20180131_161142.jpg
    136.8 KB · Views: 10

readhead

Well-known member
Joined
Dec 8, 2012
Messages
6,207
Location
Durango, Co.
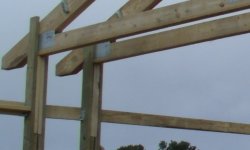
John, the short stub below the curve would be plumb. It isn't an overhang. The original posts would have slipped into them.
 

TheEquineFencer

Well-known member
Joined
Jan 15, 2009
Messages
9,278
Location
Farmville, NC 27828
My barn has a column (pole) at each truss. The columns are 4 ply construction (made from 2x6's) and the trusses are 2 ply construction (they are 3" thick). The outside two ply's of the column continue up both sides of the truss and the entire column / truss sandwich is lagged together with truss lock screws.

So you could do something similar except through bolt the column ply's to the truss.

I would not do the stem wall. Take a look at the following images, should also work for your project. You could even build your own columns.

That looks sort of like a Morton Building...
 

James-W

Well-known member
Joined
Feb 3, 2013
Messages
12,432
Location
Southeastern Wisconsin
It would appear that you haven't read the thread which we have been discussing pros and cons and even alternate options. Just because I was standing behind my original idea because everyone just started screaming stem wall doesn't mean I have made up mind. Obviosuly you have skipped over thr last few posts about using sea containers as part of the build. All I asked was reasoning why it wouldn't work and be structurally sound. If you care to to explain why it wont work then the floor is yours....
I have read the posts and it is quite obvious what you want to do. It is your building so just do it the way you want.
 

kbs2244

Well-known member
Joined
Nov 11, 2006
Messages
14,065
There are thousands of stick built buildings sitting on slabs with block under the walls.
(I have one in my yard)
No problems with the dreaded "hinge"

At 8 inches per row, 5 rows will give you a 40 inch height increase.
More than you need.
Blocks are 8 inches wide, but can be more, or less, if you want.
A 2x bolted along the top row will give you something to fasten to.

After the slab is dry it would be a 2 day job for a contractor or a week for an after work "side job."
 

lakeroadster

Well-known member
Joined
Jan 19, 2015
Messages
5,166
Location
Central Colorado
John, the short stub below the curve would be plumb. It isn't an overhang. The original posts would have slipped into them.

Thanks readhead.

Using the "OP want's to use the trusses for a pole barn" thought, due to the attachment of the posts, I think that joint would be much stronger if the columns tied into the bottom chord and the top chord. Take a sawzall and cut off the end piece flush with the pole.

That being said I am betting the allowable loads for the trusses aren't up to the task...
 
OP
R

Rydwny26

Member
Joined
Jan 14, 2018
Messages
22
Location
Burgettstown Pa
There are thousands of stick built buildings sitting on slabs with block under the walls.
(I have one in my yard)
No problems with the dreaded "hinge"

At 8 inches per row, 5 rows will give you a 40 inch height increase.
More than you need.
Blocks are 8 inches wide, but can be more, or less, if you want.
A 2x bolted along the top row will give you something to fasten to.

After the slab is dry it would be a 2 day job for a contractor or a week for an after work "side job."
For a slab in my area wouldn't I have to do some sort of monolithic pour for a footer or something to prevent that slab from moving and cracking. I'm definately not a concrete guy. I've thought about it just seemed very costly.
Thanks readhead.

Using the "OP want's to use the trusses for a pole barn" thought, due to the attachment of the posts, I think that joint would be much stronger if the columns tied into the bottom chord and the top chord. Take a sawzall and cut off the end piece flush with the pole.

That being said I am betting the allowable loads for the trusses aren't up to the task...

So you think the trusses aren't acceptable due to the increase in height? I'm just curious to know why they were good when they were made for that building but they wouldn't be good when attached to a stronger column. I know it was mentioned about the increase in height creating more wind load but is there another reason?
 

lakeroadster

Well-known member
Joined
Jan 19, 2015
Messages
5,166
Location
Central Colorado
That being said I am betting the allowable loads for the trusses aren't up to the task...

So you think the trusses aren't acceptable due to the increase in height? I'm just curious to know why they were good when they were made for that building but they wouldn't be good when attached to a stronger column. I know it was mentioned about the increase in height creating more wind load but is there another reason?

Yes, height of the building does affect wind loading. But then again so does proximity to trees and other topographical factors.

Do you have the specifications for the trusses? Tell us what they are rated for, tell us what your jurisdictional requirements are and then we may know if they will be acceptable.

Did you ever find out if the jurisdiction requires "Engineered Plans"? If so, all your proposed changes will need approved... if not, you'd still be wise to get whatever you end up wanting to do reviewed and approved.
 
To avoid these ads, REGISTER NOW!
Top Bottom